
Call us today07816 237961
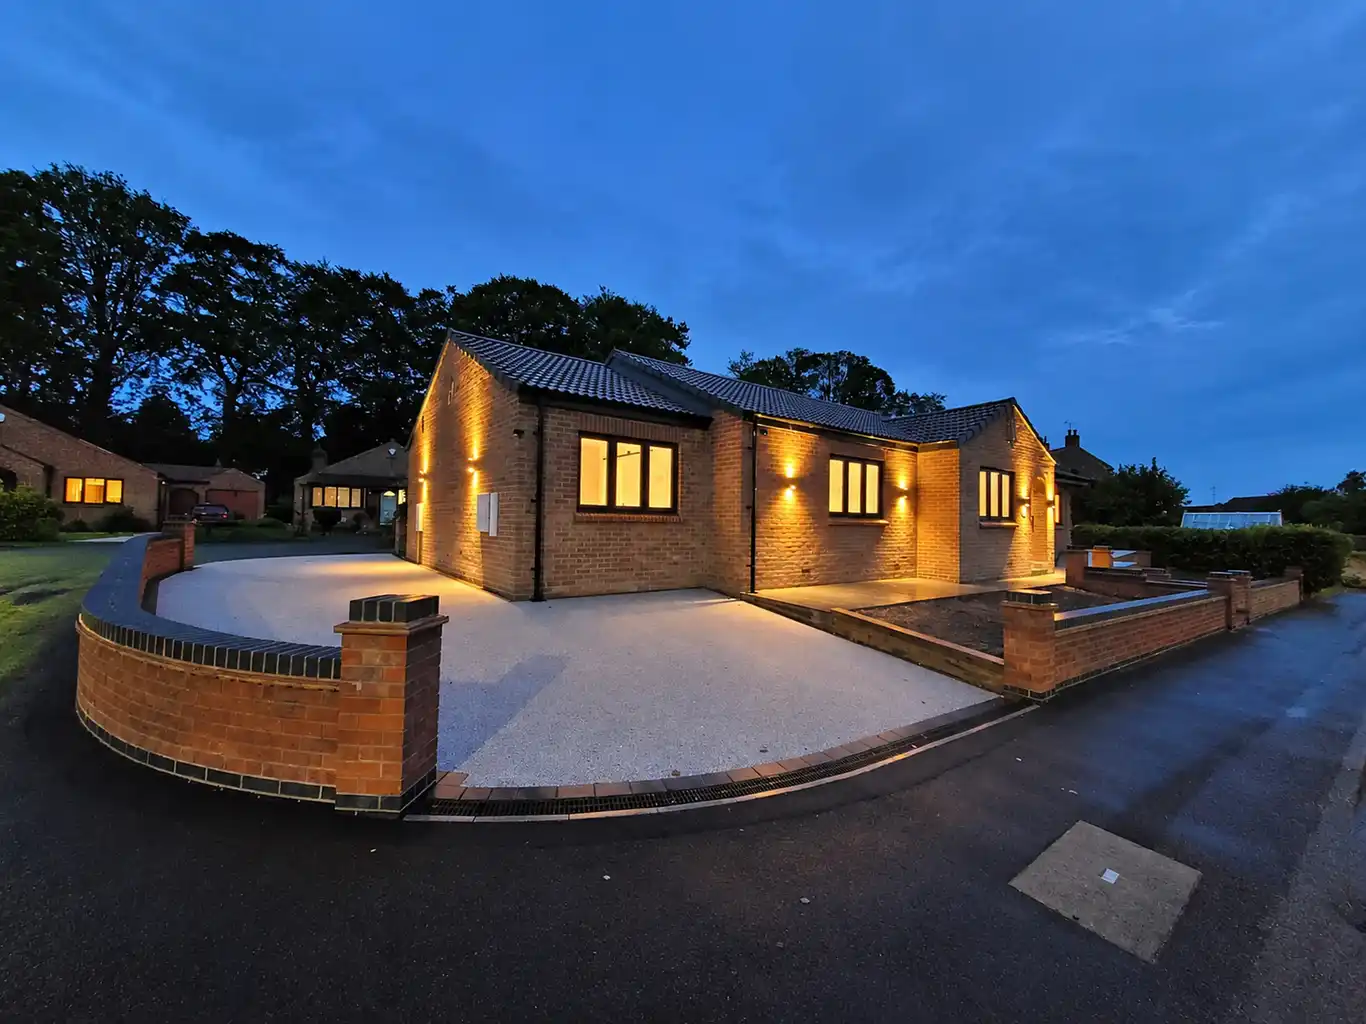
Mallorie Court bungalow in Ripon lit at dusk

Mallorie Court, Ripon

A dated bungalow taken back to its walls and rebuilt as a light, open home.

★★★★★Trusted by homeowners across North YorkshireFMB member and TrustMark registered
RiponNorth Yorkshire
Bungalowfull rebuild and remodel
Structuresteels, vaulted glazed gable
Air sourceheat pump heating
Outsidebrick walls, paths, resin drive

The starting point

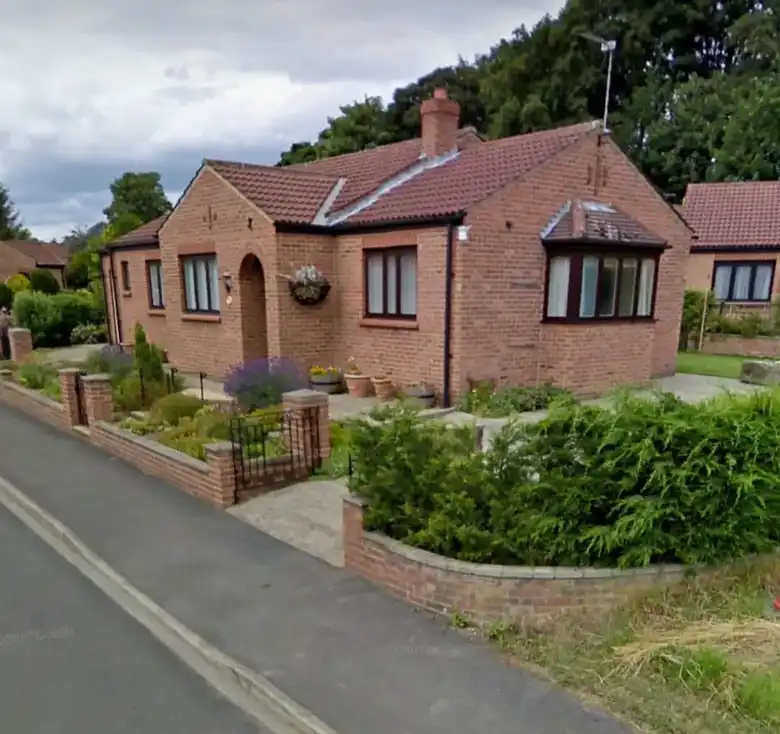
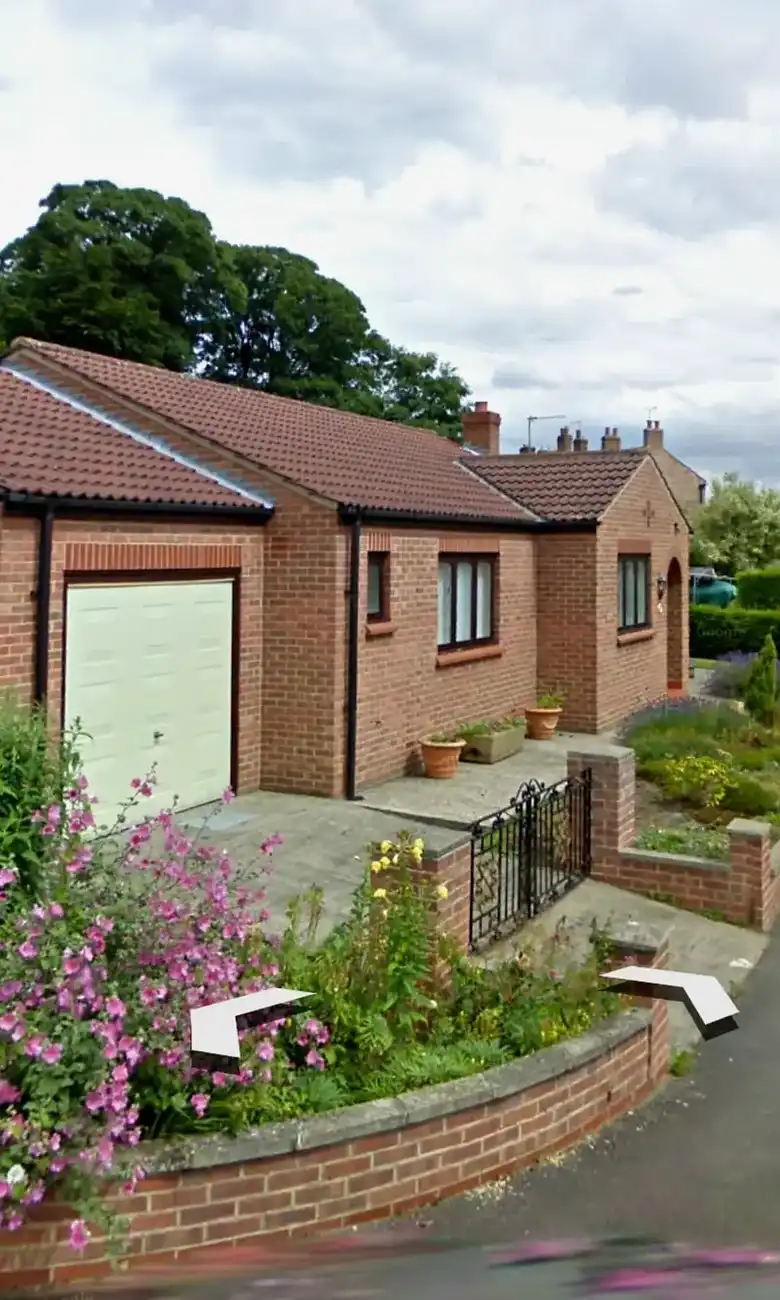
A standard brick bungalow on a good plot in Ripon, with small rooms, a low roof and a garage on the front.

Instead of moving, the bungalow was stripped back to its walls and rebuilt: open plan living under a high vaulted ceiling, an island kitchen, two new bathrooms, an air source heat pump and a new frontage.

Mallorie Court before work startedBefore
Front of the original bungalow with its garageBefore

How it was built

Scroll through the build, stage by stage.
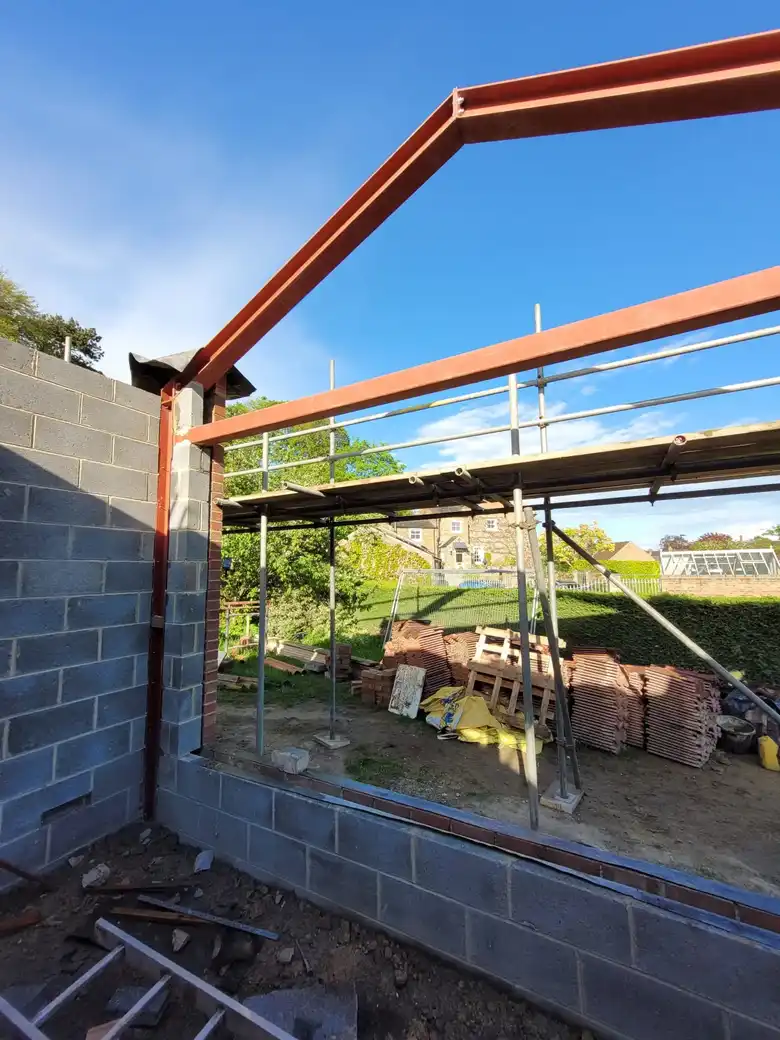
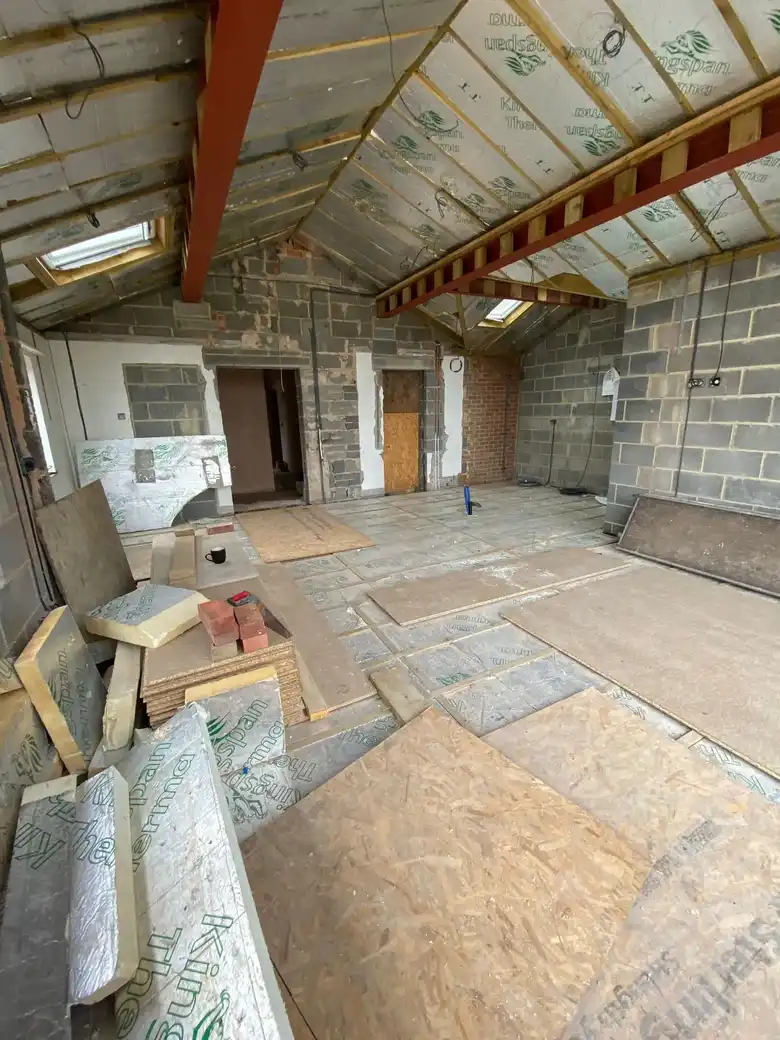
Steel frame going up inside the stripped shellVaulted roof structure and insulation insideNew glazed gable with brick belowNew tiled roof on the rebuilt bungalowOpen plan kitchen and living space with herringbone floorBathroom with freestanding bath and double basinResin driveway curving to the front doorMallorie Court finished, with the new brick frontage and stepsStructure
Steel frame going up inside the stripped shell

Back to the shell

The old roof and internal walls came out and new steels went in to carry a vaulted roof and the big glazed gable. This is the stage that decides how the finished rooms will feel.

Vaulted roof structure and insulation inside

A vaulted roof

The new roof was built with a high vaulted ceiling over the living space and fully insulated before it was boarded. Rooflights and the gable glazing bring light deep into the room.

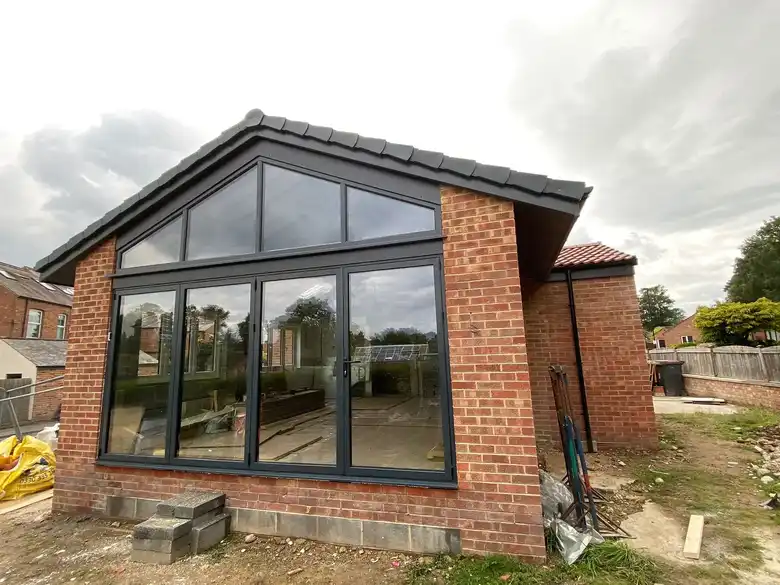
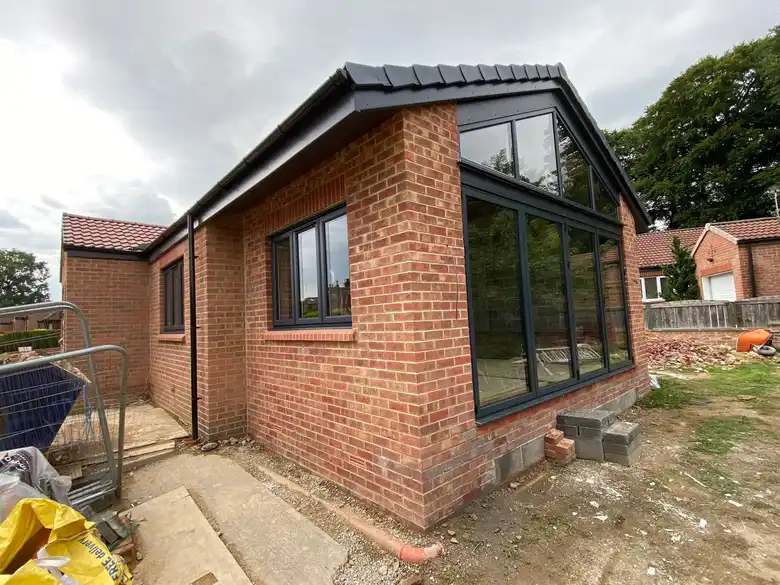
New glazed gable with brick below

The glazed gable

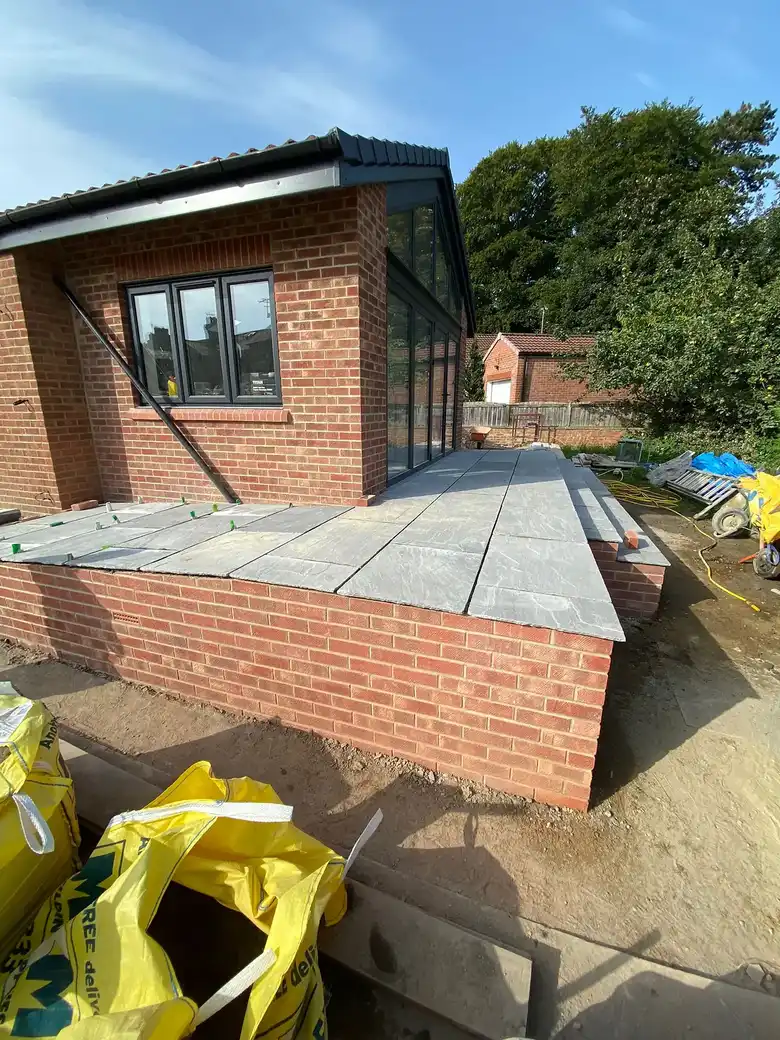
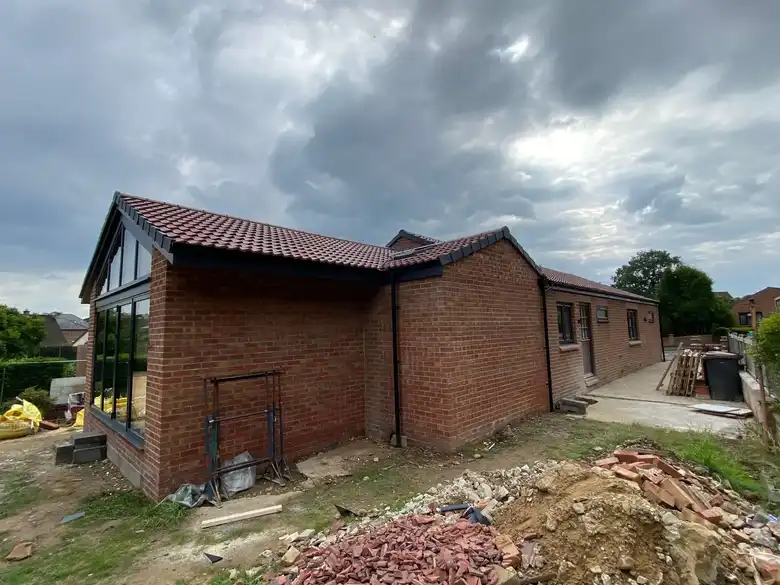
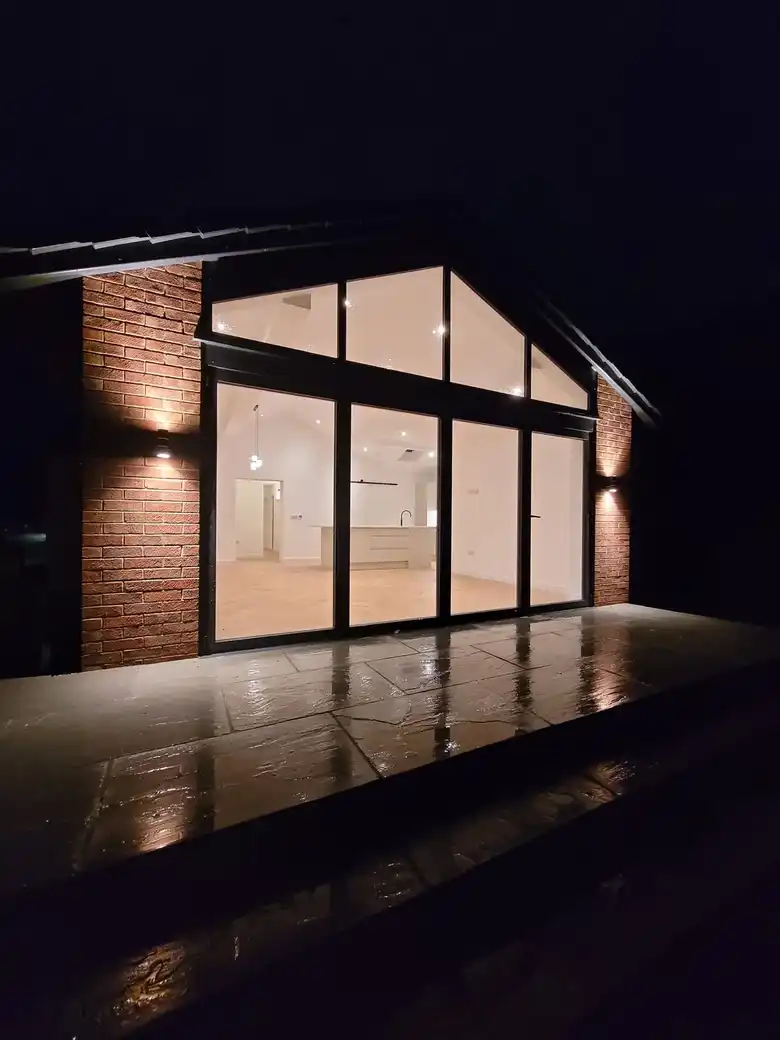
The rear gable was built in brick to match, with full height glazing set into it. It is the first thing you see from the garden, and from inside it brings light right across the room.

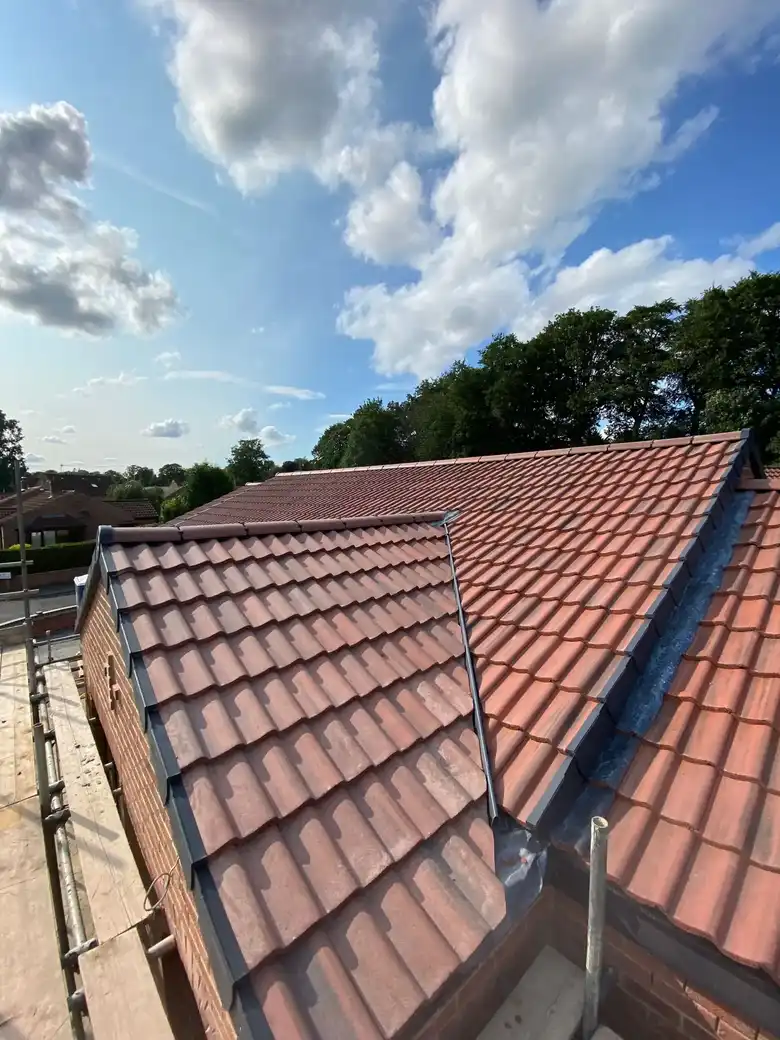
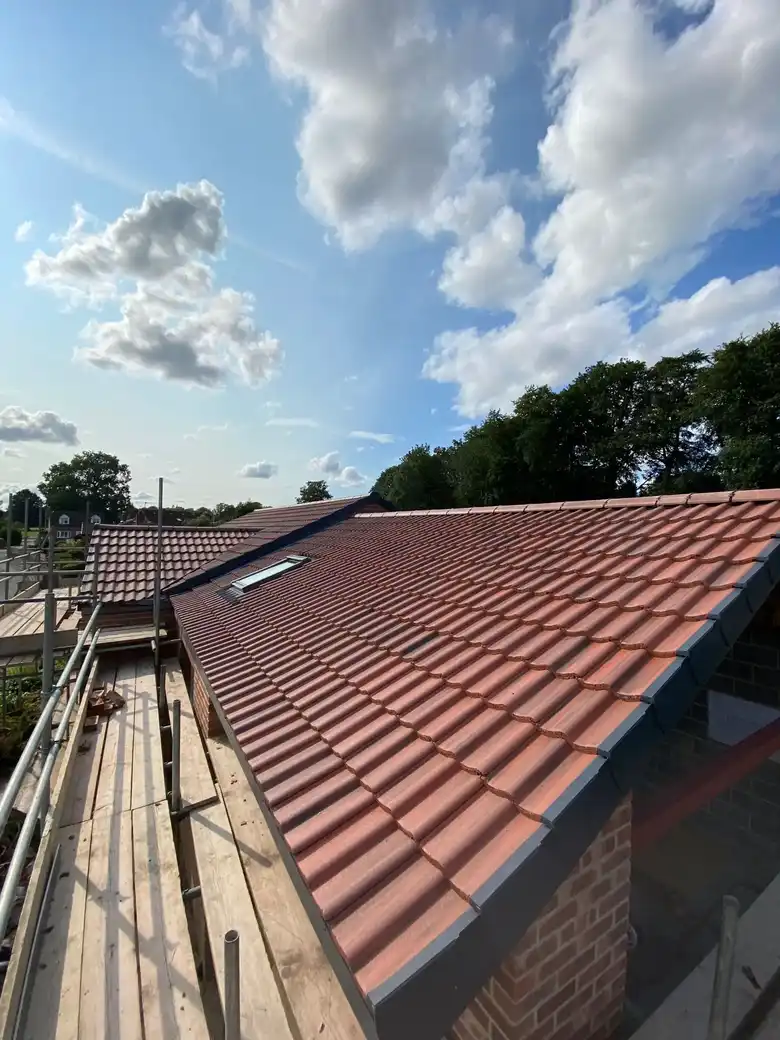
New tiled roof on the rebuilt bungalow

Weathertight

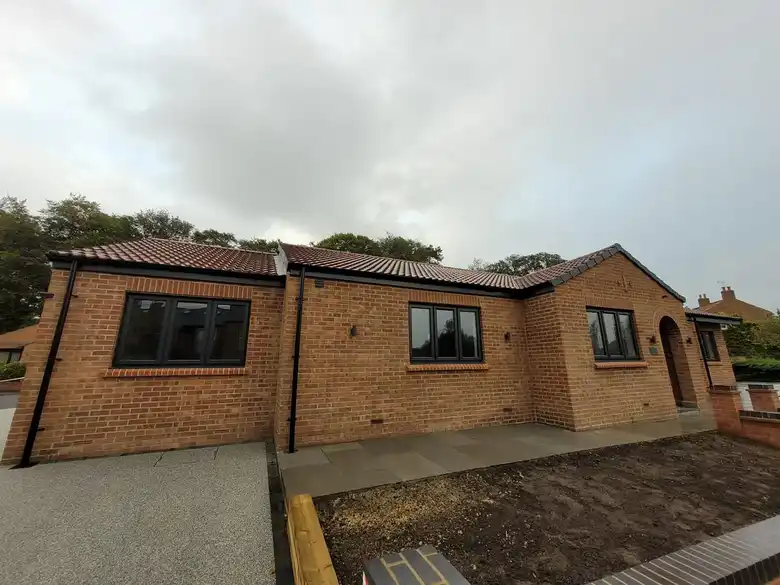
New roof coverings, leadwork and rainwater goods went on so the inside could be finished in the dry.

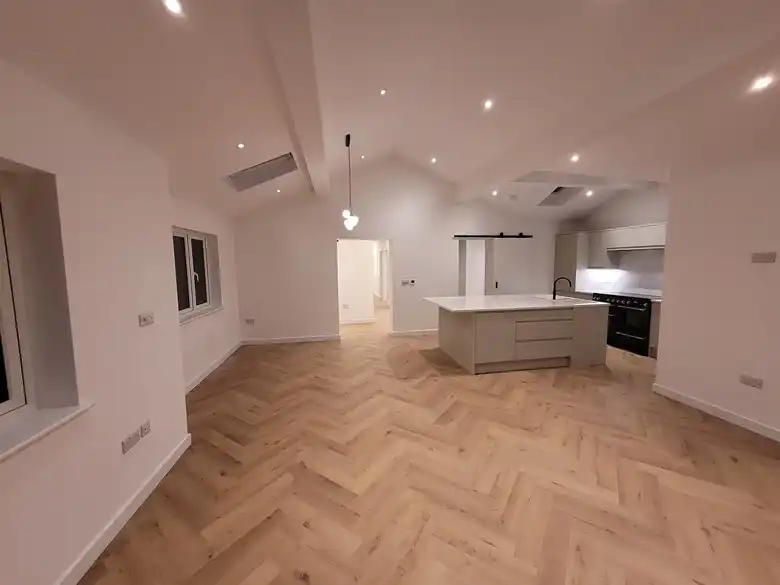
Open plan kitchen and living space with herringbone floor

Open plan living

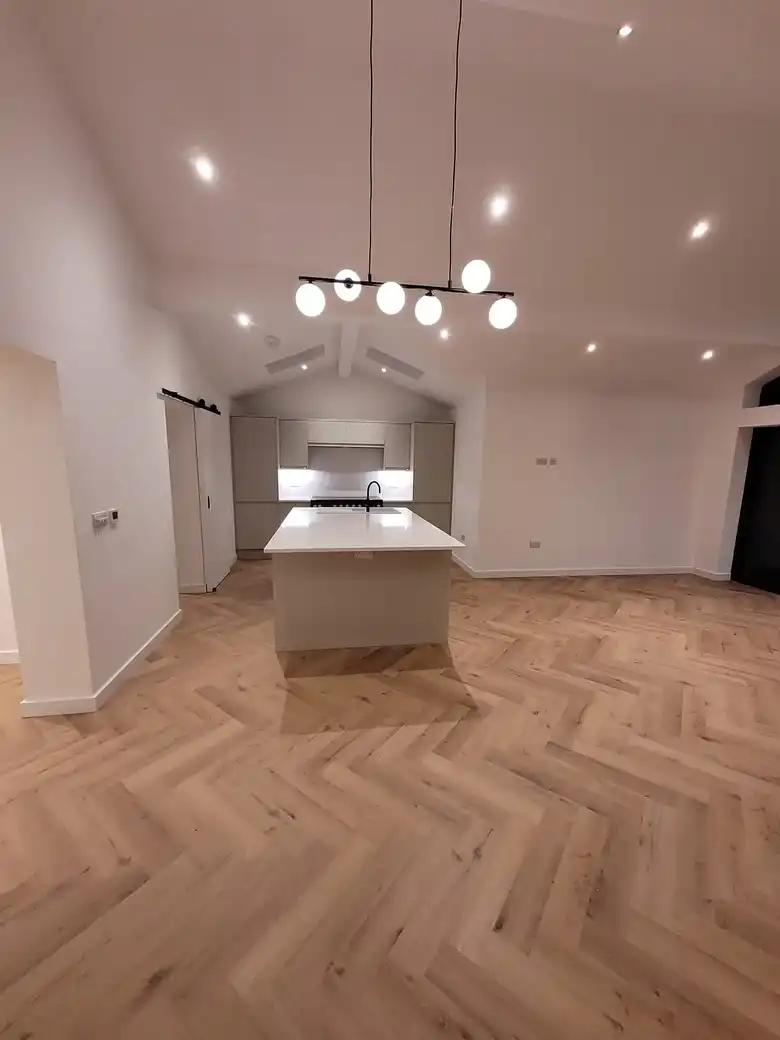
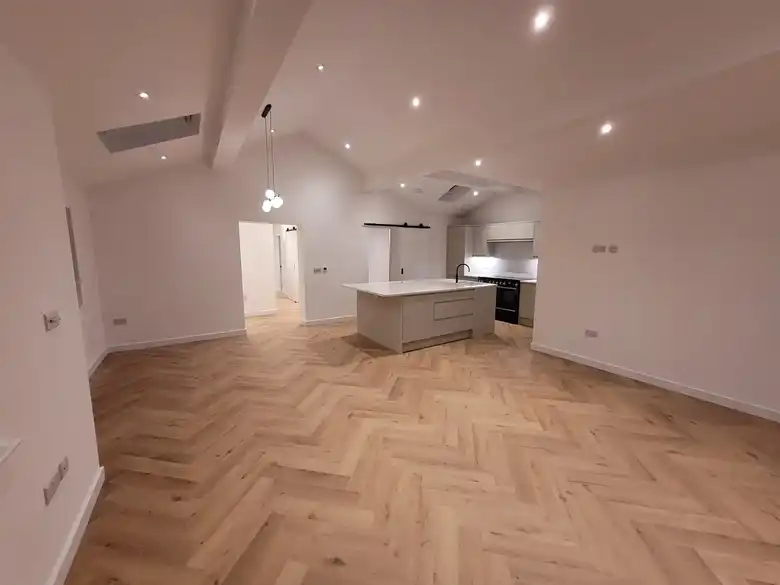
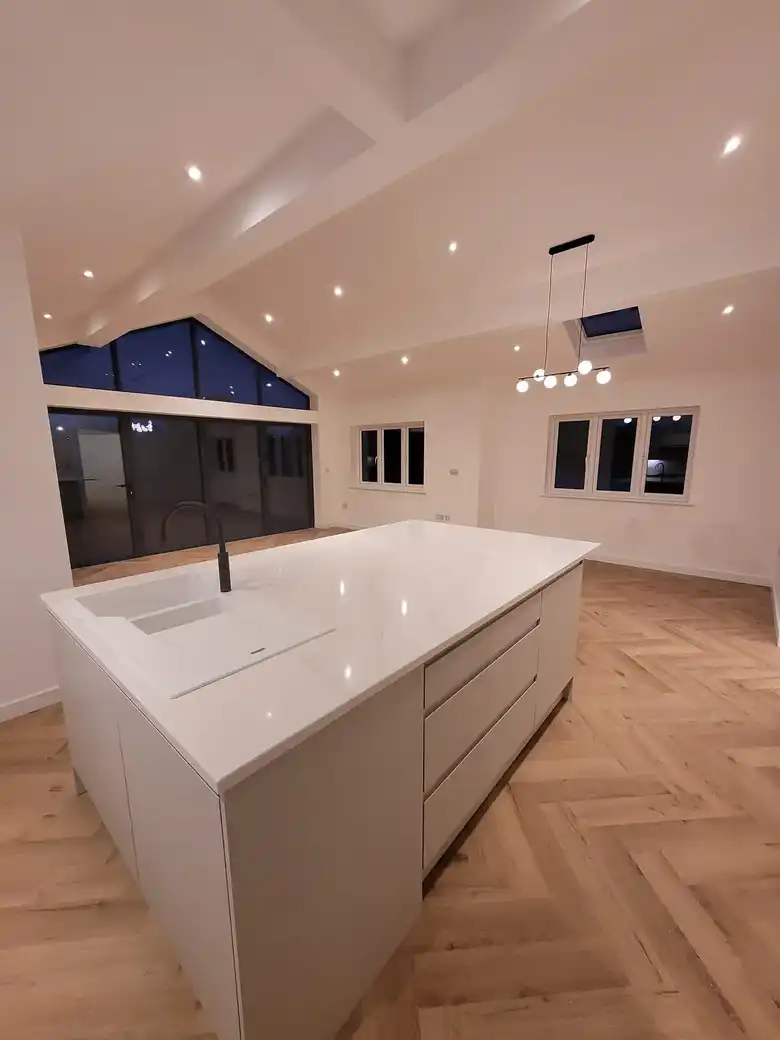
One big room for cooking, eating and sitting, under the vaulted ceiling, with an island kitchen and a herringbone floor running right through.

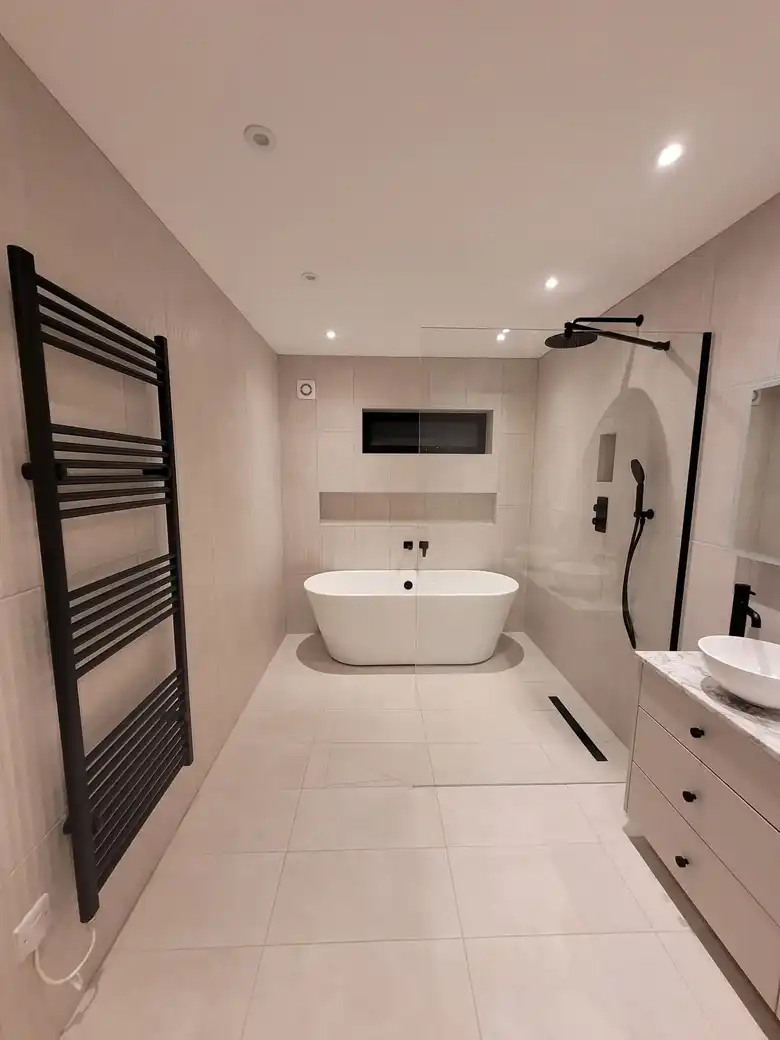
Bathroom with freestanding bath and double basin

Two bathrooms

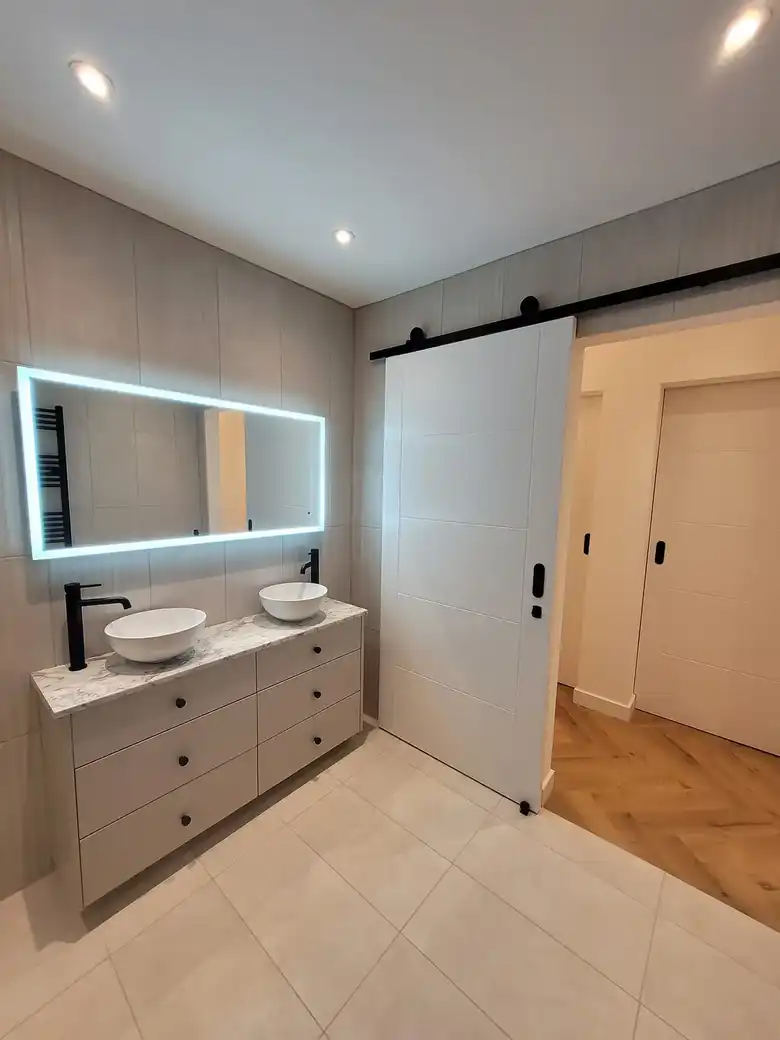
A main bathroom with a freestanding bath, walk in shower and double vanity, and a second shower room, all tiled floor to ceiling in large format porcelain.

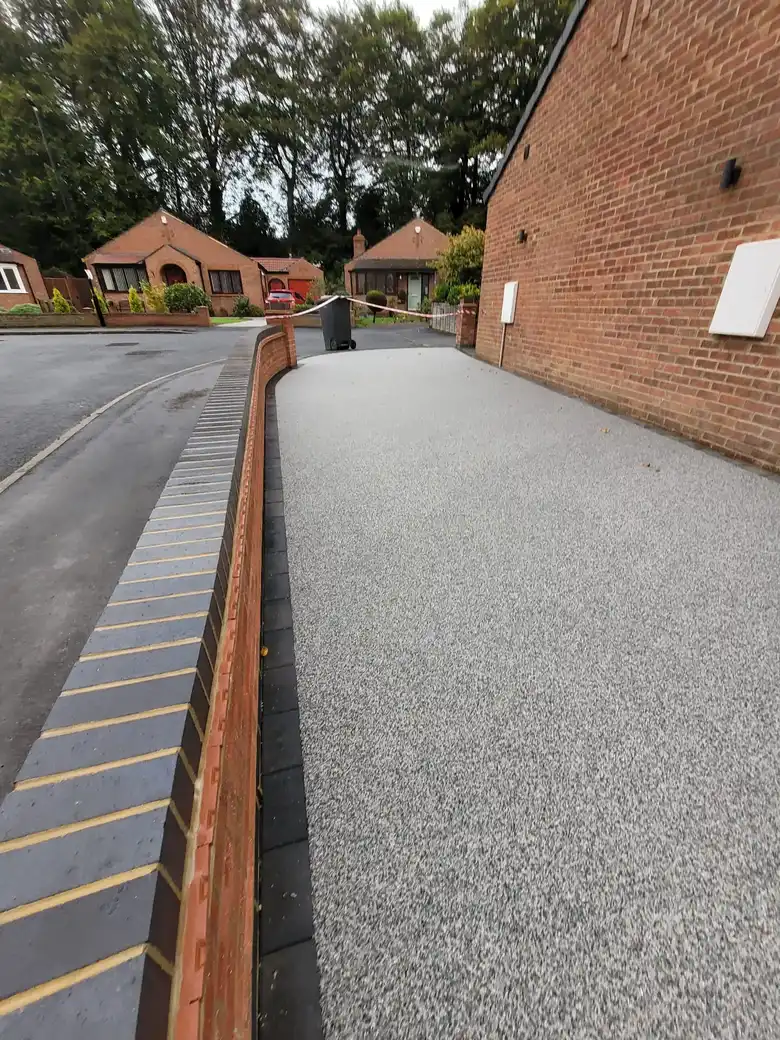
Resin driveway curving to the front door

A frontage that works

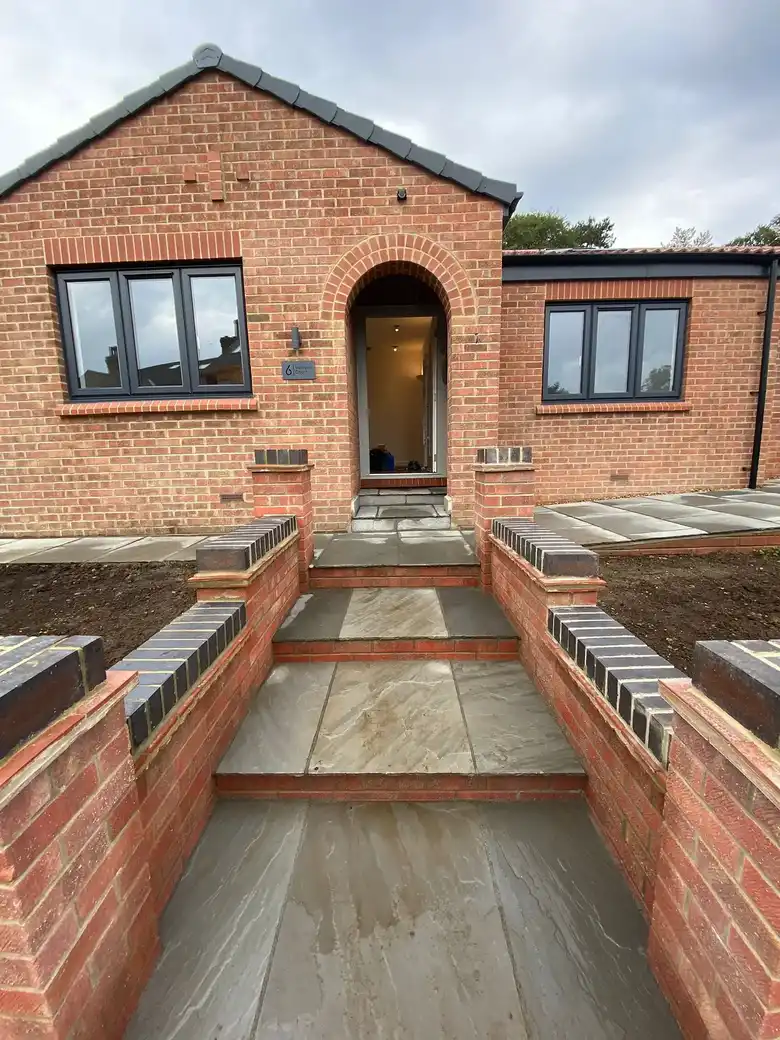
The frontage was rebuilt with new brick retaining walls, stepped paths and porcelain paving, and a resin bound driveway laid by our Daltex approved partner.

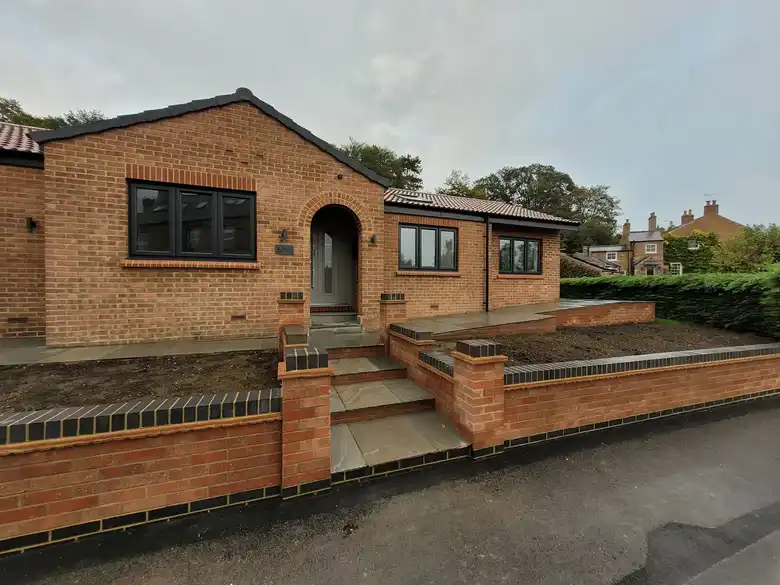
Mallorie Court finished, with the new brick frontage and steps

Handover

The finished home, with an air source heat pump for heating and hot water, and wall lights set into the new brickwork.
From day one to the keys

Tap any photo to see it larger.

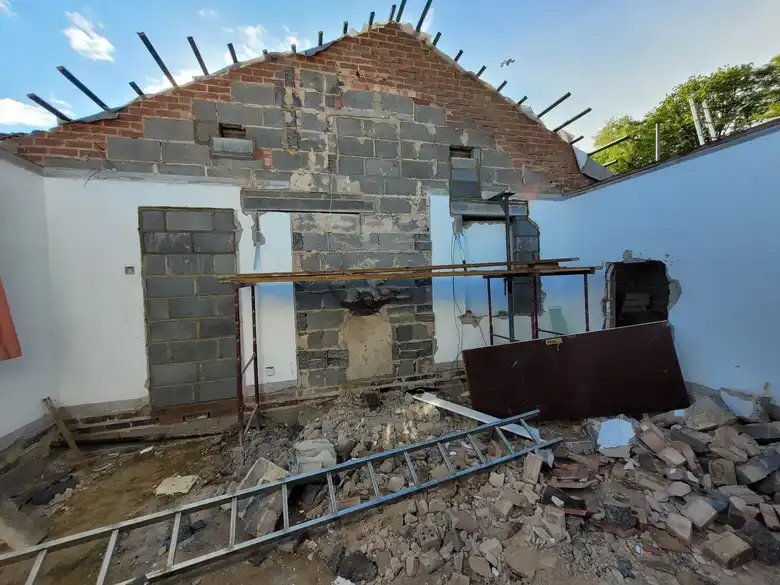
Mallorie Court bungalow stripped back to its walls
Stripped back
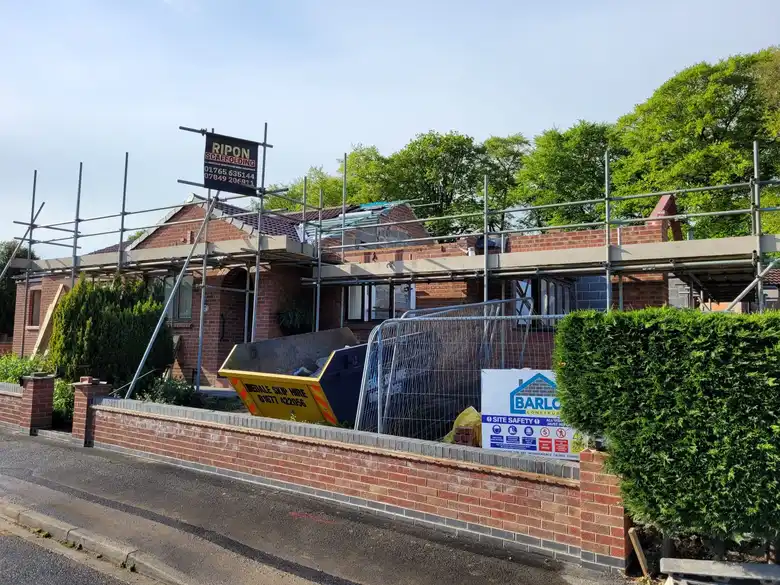
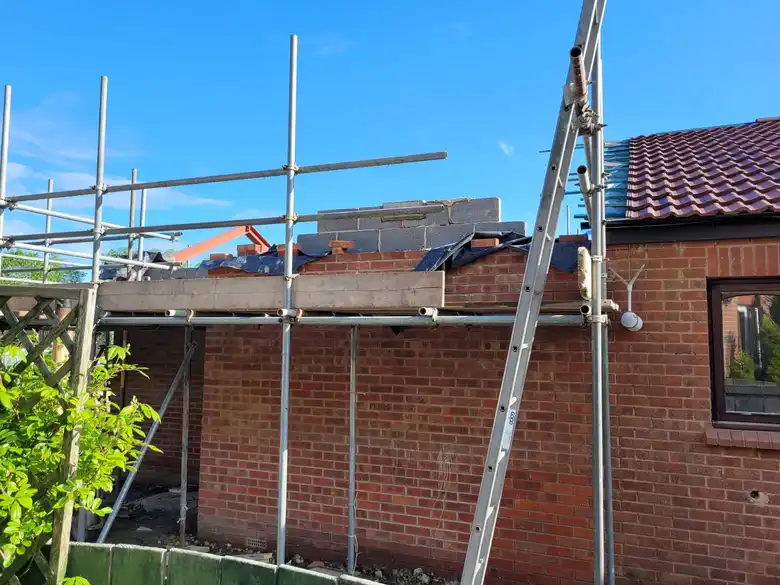
Scaffold up around the old bungalow
Scaffold up
Mallorie Court under scaffold from the road
From the road
Rear gable walls going up
Gable walls
New tiled roof going on
Roof going on
Glazed gable fitted
Glazed gable fitted
Rear of the bungalow with the new gable
New gable
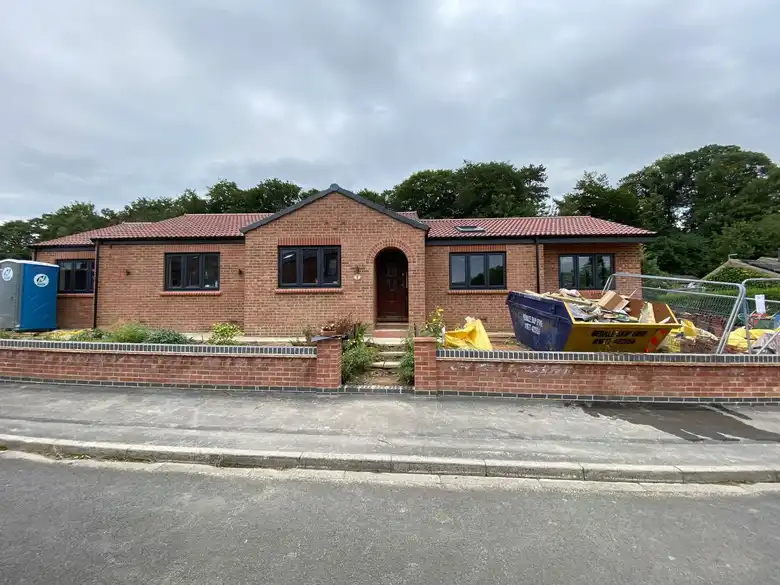
Front of the bungalow nearing completion
Nearly there
Finished frontage with new brick walls
New frontage
New steps and brick walls at the front door
Front steps
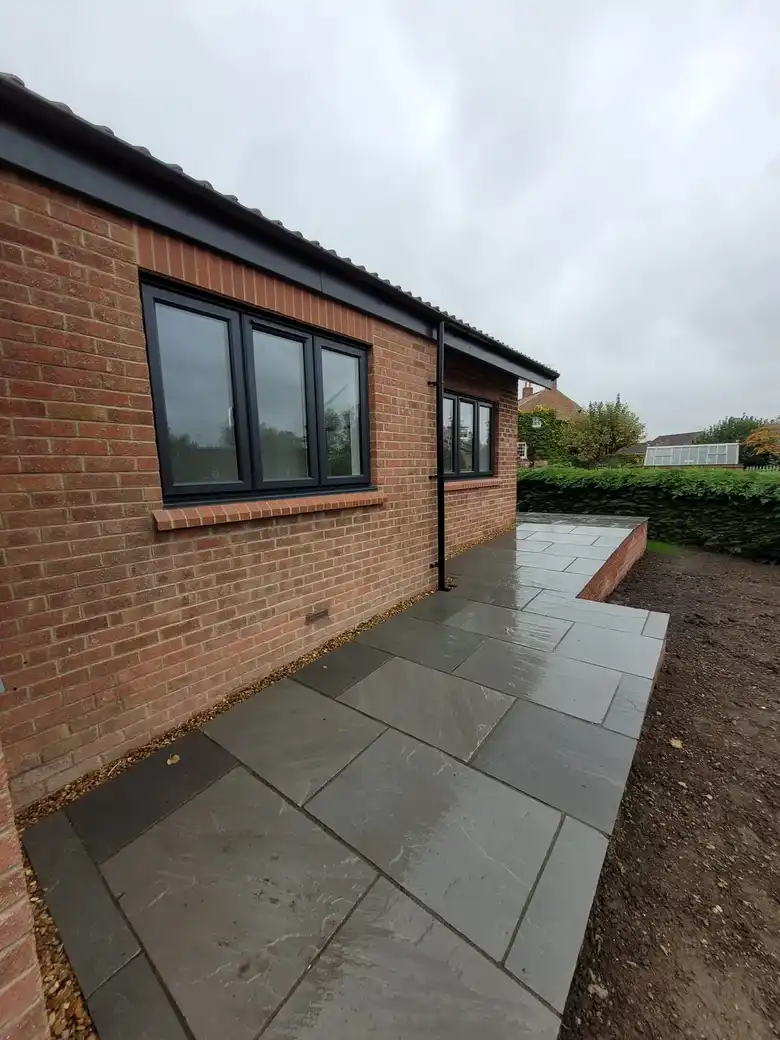
Sandstone path along the side of the bungalow
Side path
Kitchen with pendant lights under the vaulted ceiling
Kitchen
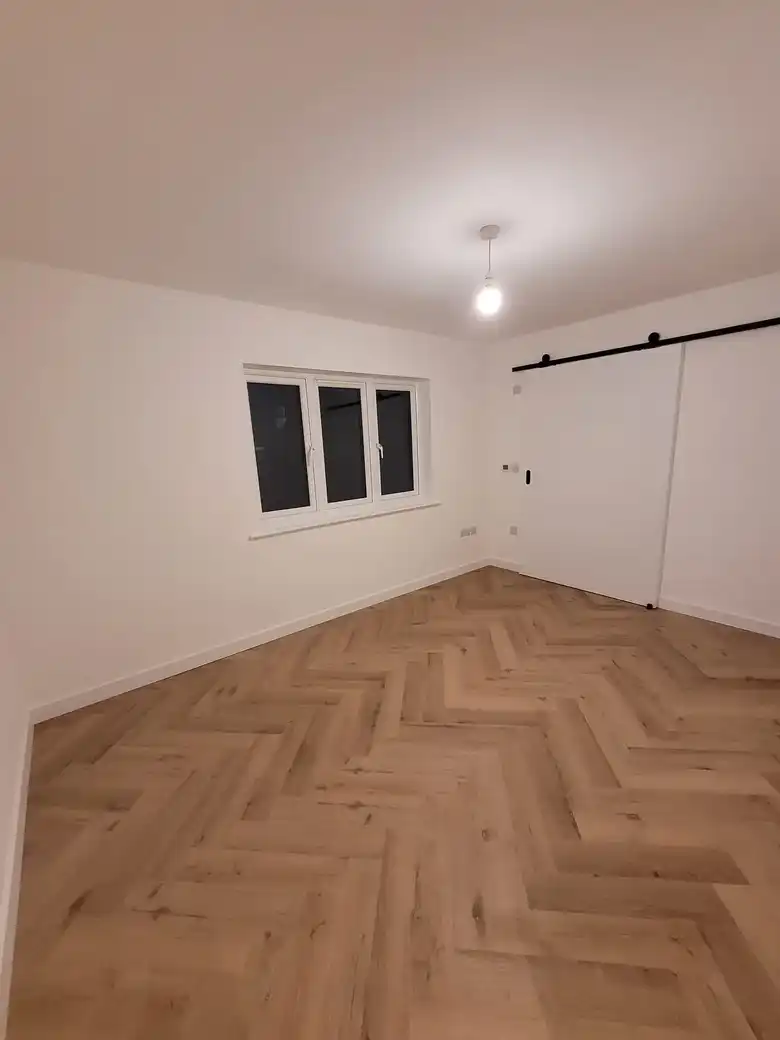
Bedroom with a herringbone floor
Bedroom

The finished house

Glazed gable lit up at night
The glazed gable at night
Vaulted open plan living space
Vaulted living space
Kitchen island and pendant lights
Kitchen island
Double vanity and lit mirror
Main bathroom
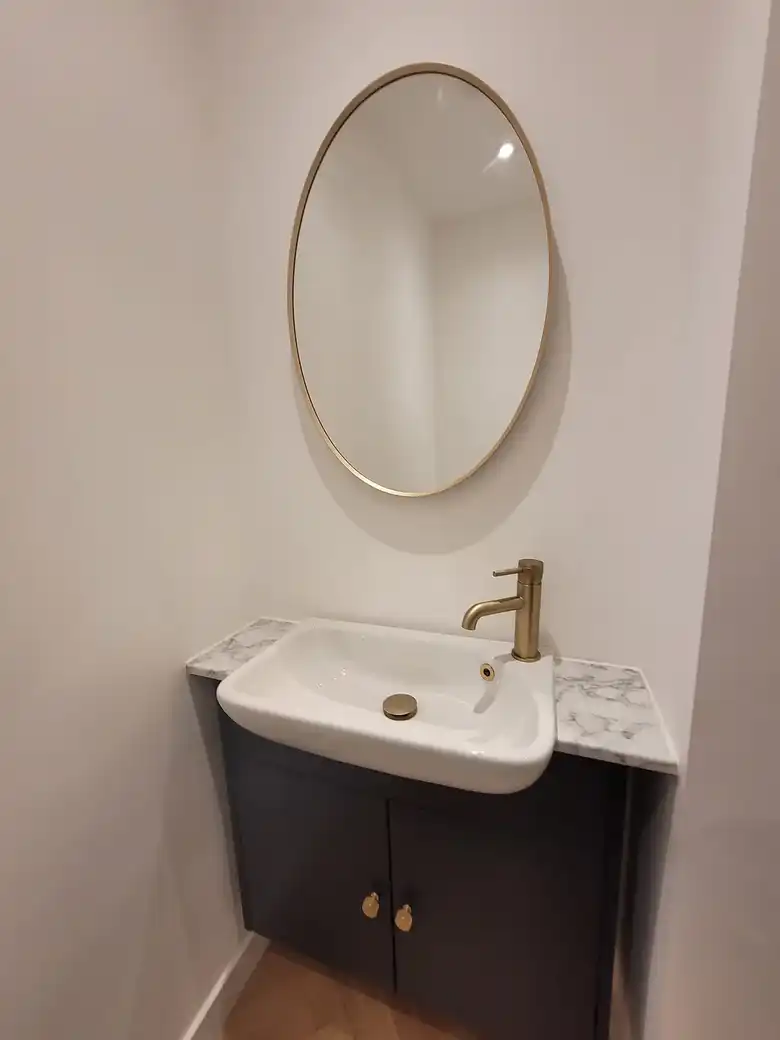
Brass taps and oval mirror in the shower room
Shower room
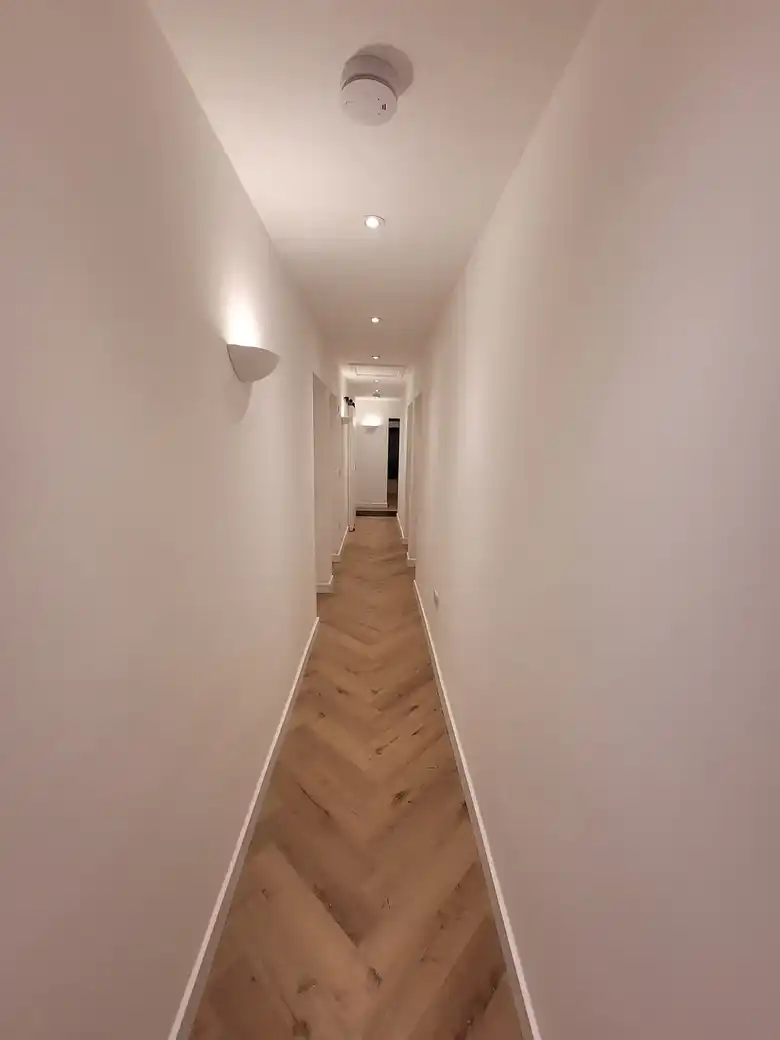
Long hallway with herringbone floor
Hallway
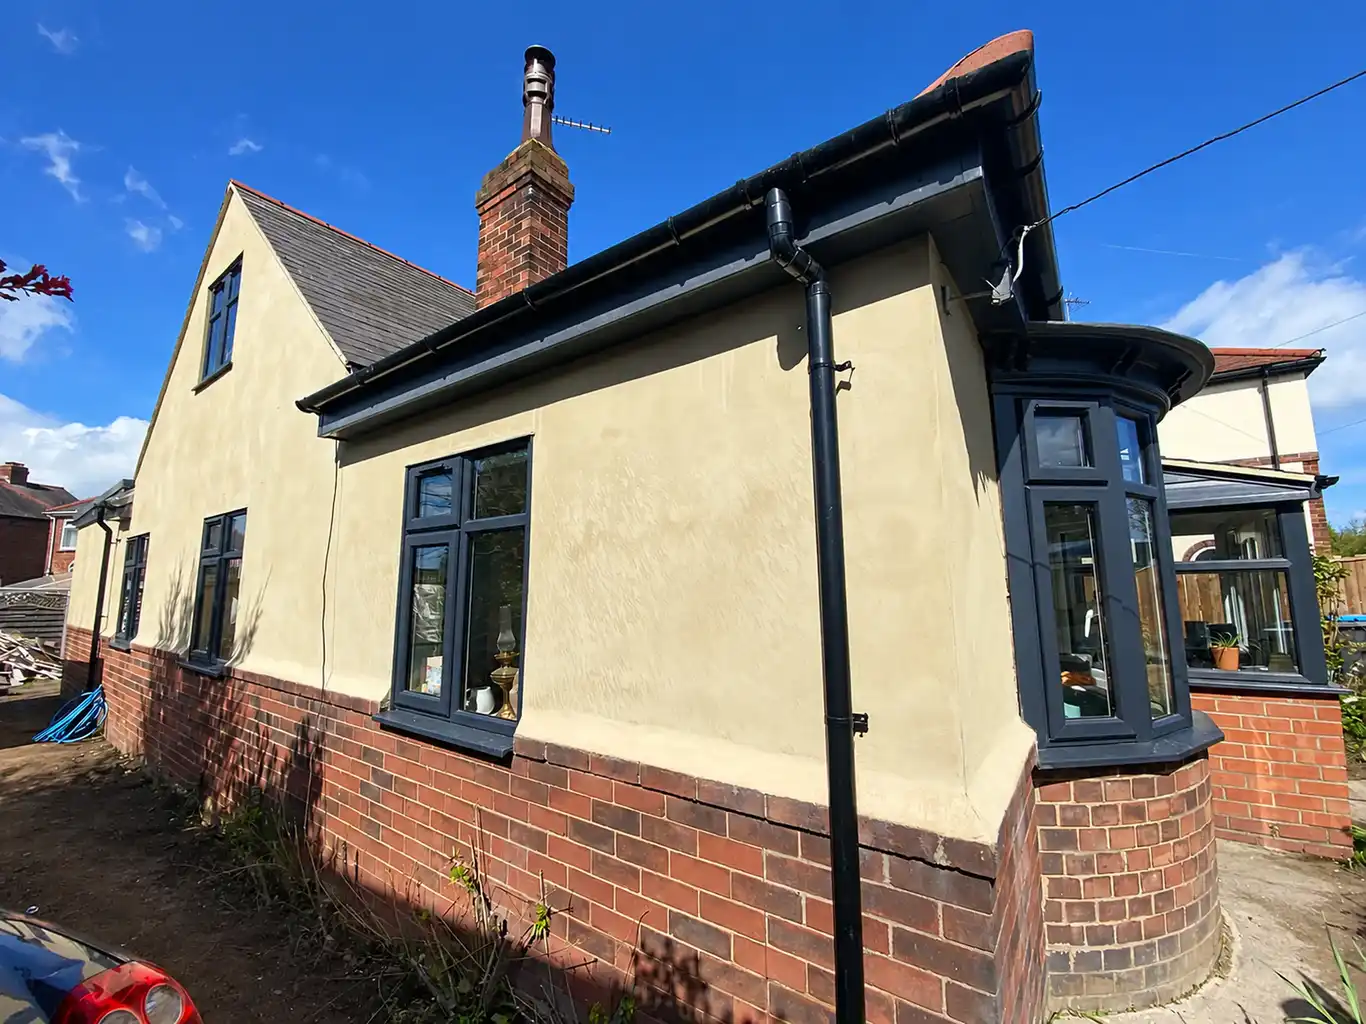
Rendered bungalow with a new extension and landscaping

Thinking of rebuilding rather than moving?

Sometimes it is the better answer. We can walk your house with you and tell you honestly what is possible and what it involves.

Talk to us about your house

Send a few photos and a line about what you want to change. We will come back to you to arrange a visit.

Tell us about your project

Every enquiry is read by our team and we will come back to you to arrange a visit. Quotes are free and come with no obligation.

We only use your details to reply to this enquiry. Privacy policy

Thanks. Your email app should now open with your enquiry filled in, ready to send. If it does not, call us on 07816 237961.
Get a free quote
Call usGet a free quote

We use cookies to see how people use this site so we can keep improving it. Nothing loads unless you say yes. Cookie policy