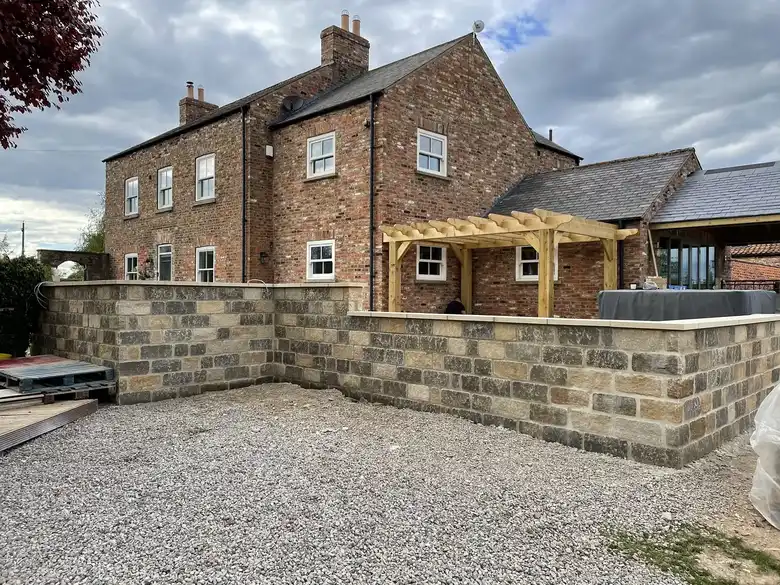
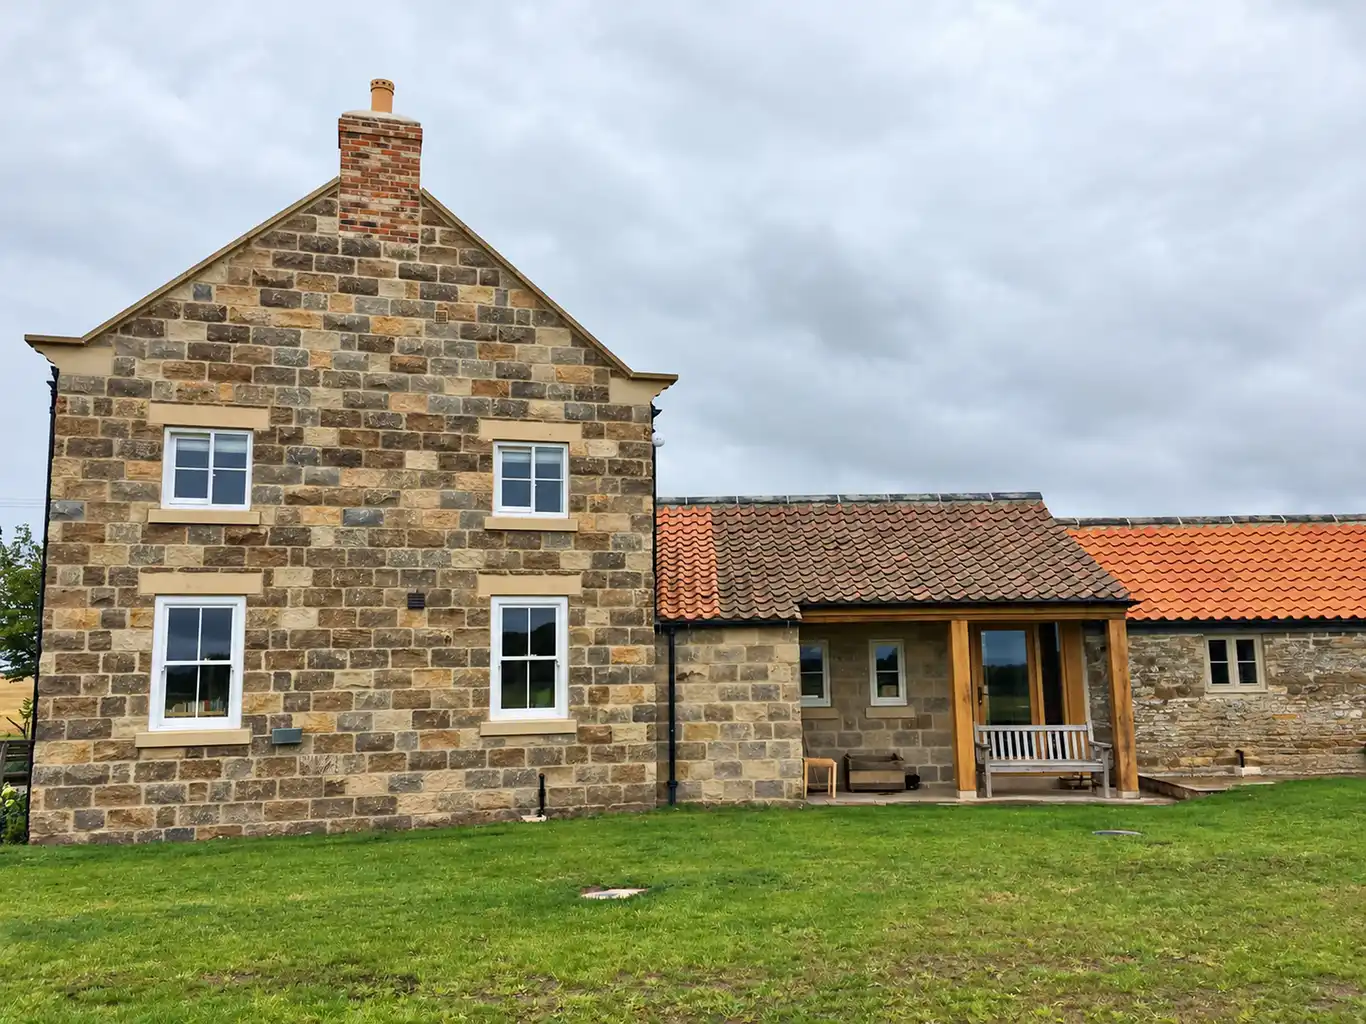
Lewis Barlow has been involved in two major projects at our house near Stillington. These included restoring a barn and converting it to residential use, renovating the original farmhouse, and building two substantial extensions. He has immense skill in all areas of construction, takes huge pride in his work, and is always a delight to deal with. He runs a team efficiently and explains what he is doing as he goes, always letting you know what the next day or week holds. Our house is a joy to live in.
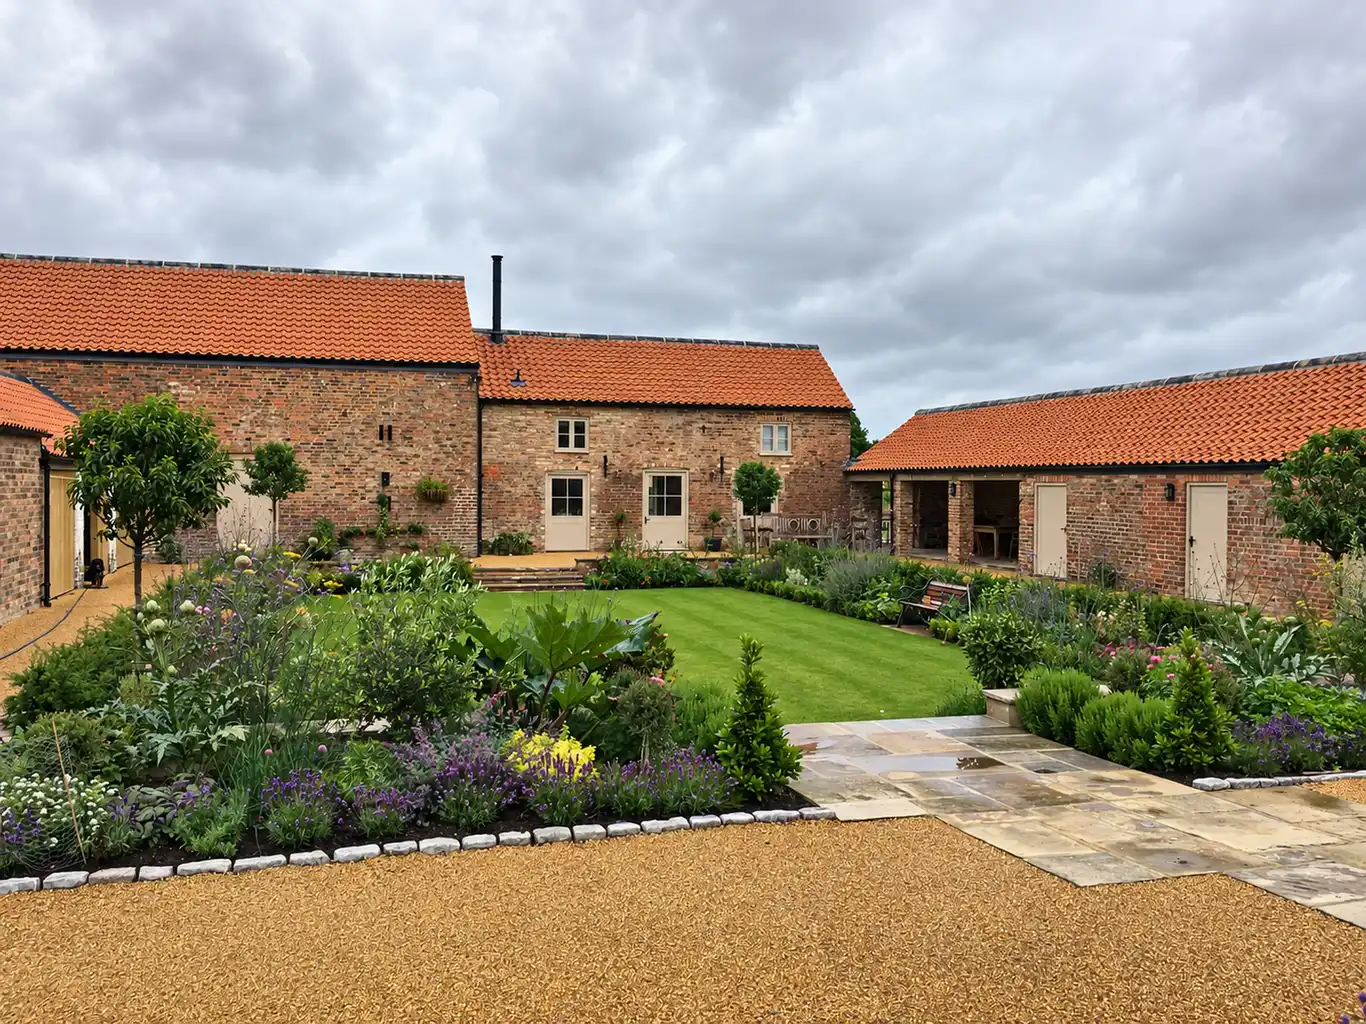
Barn Conversions in North Yorkshire
Stone and brick farm buildings turned into homes, with their character kept.
20+ yearsin the trade
Up to 10 yearsinsurance backed guarantee
FMB memberFederation of Master Builders
TrustMarkGovernment endorsed
Team of 12multi trade, in house
Old buildings, lived in again
A barn conversion is part restoration, part new build. The walls might be three hundred years old; the roof, floors, insulation and services all have to meet today's standards.
The skill is in keeping what matters: the cart arches, the old openings, the stone and the roof line. Then everything new has to be added without spoiling it. That is the kind of work our founder spent years on.
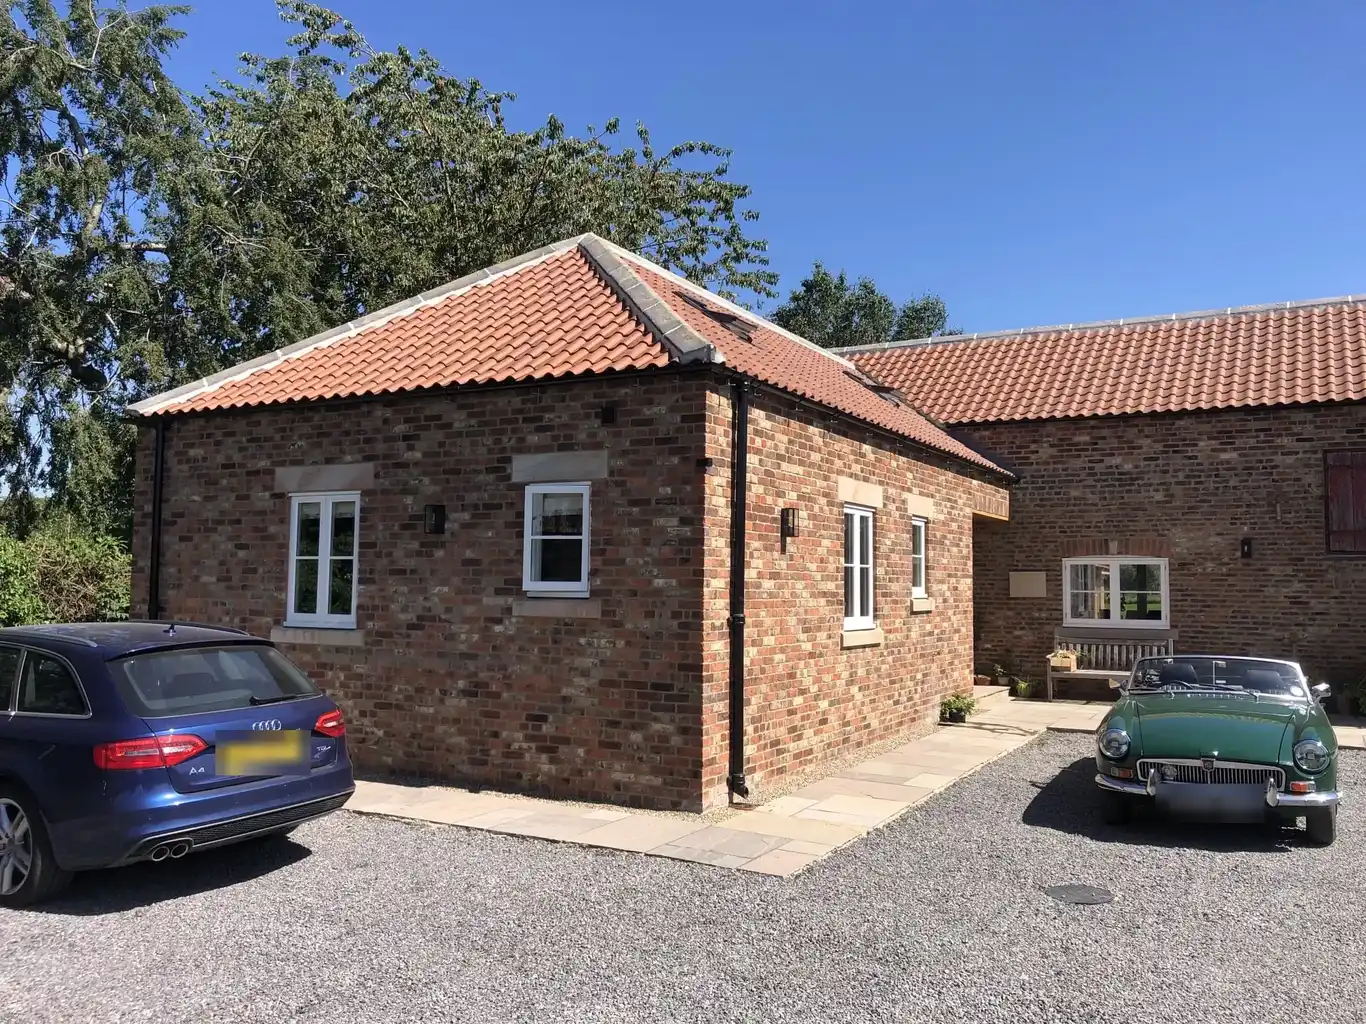
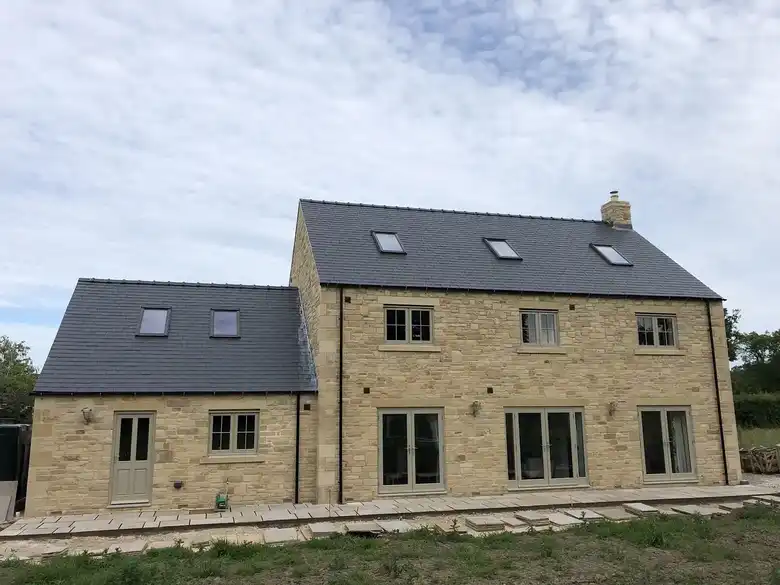
One client near Stillington had us restore and convert a barn, renovate the original farmhouse and build two substantial extensions.
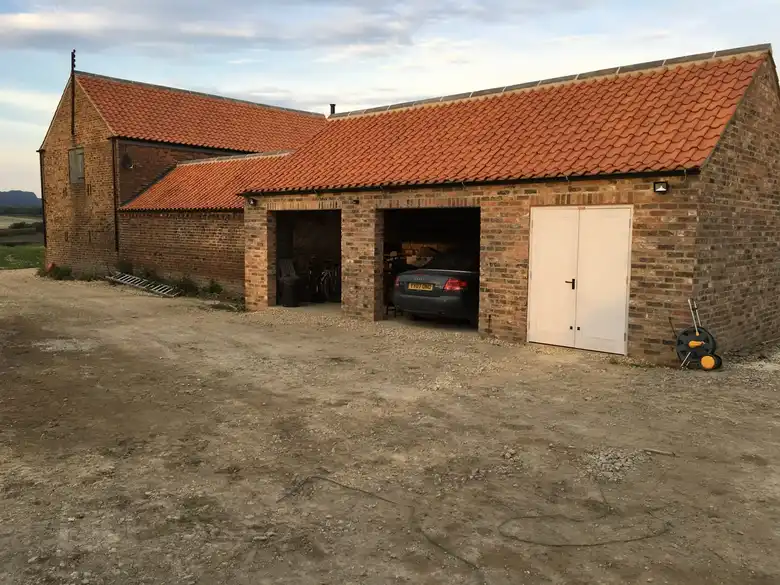
A barn conversion, stage by stage
Survey and structure
We start by understanding the building: the state of the walls, the roof timbers, the foundations and any wildlife that uses it. Bats and nesting birds are common and are planned around, not ignored.
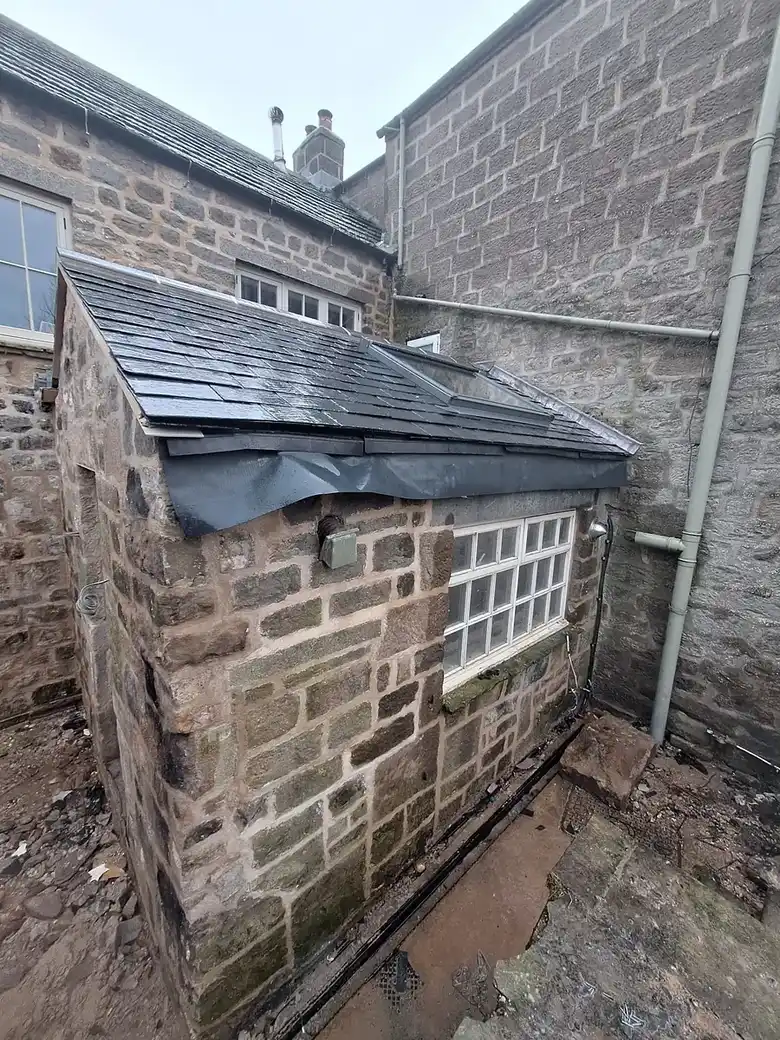
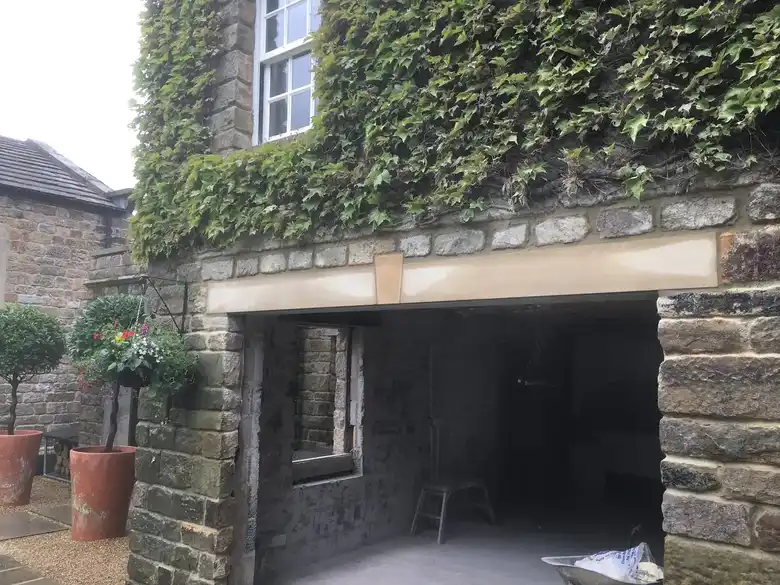
Planning and Class Q
Some agricultural buildings can become homes through Class Q permitted development, others need full planning, and listed barns need listed building consent. Your architect will advise, and we price to the approved scheme.
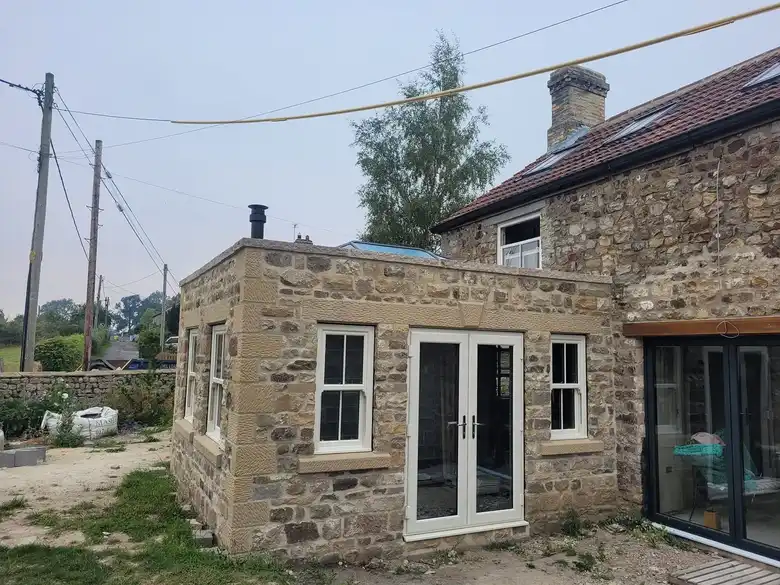
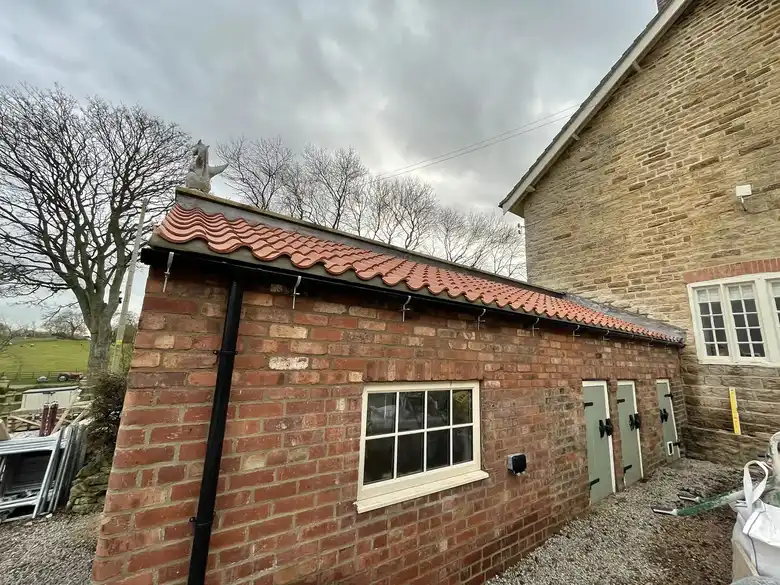
Shell and roof
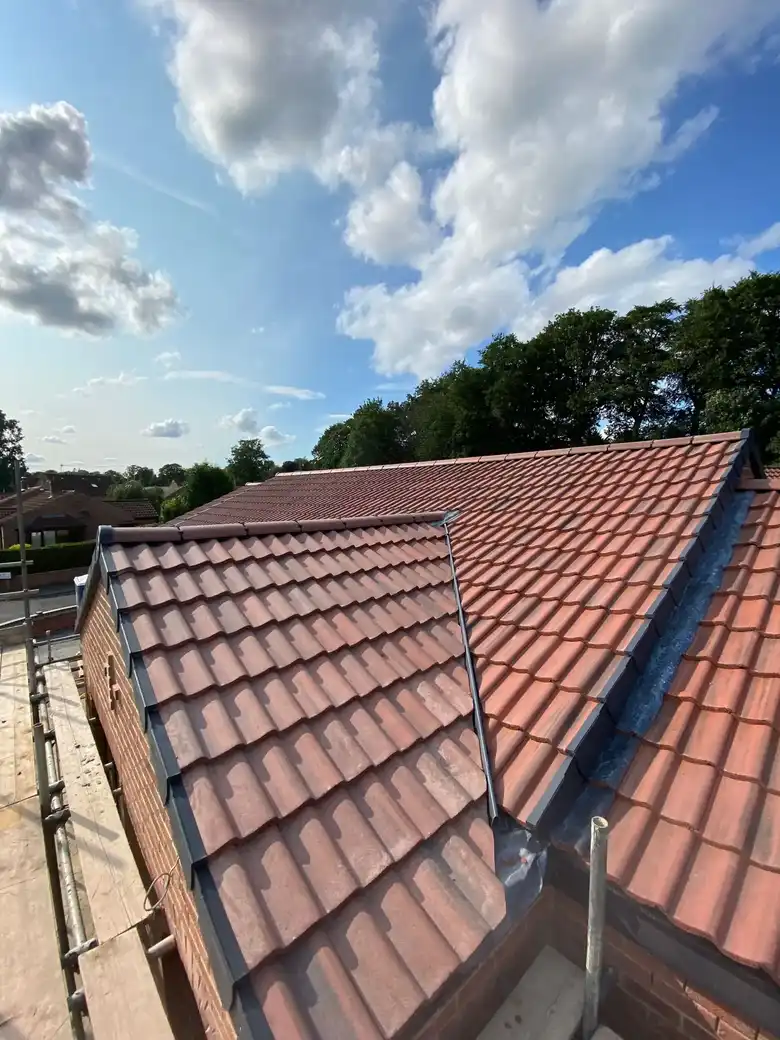
Walls repaired in lime, new floors laid with insulation below, and the roof stripped, strengthened and covered again, reusing the pantiles or slates where we can.
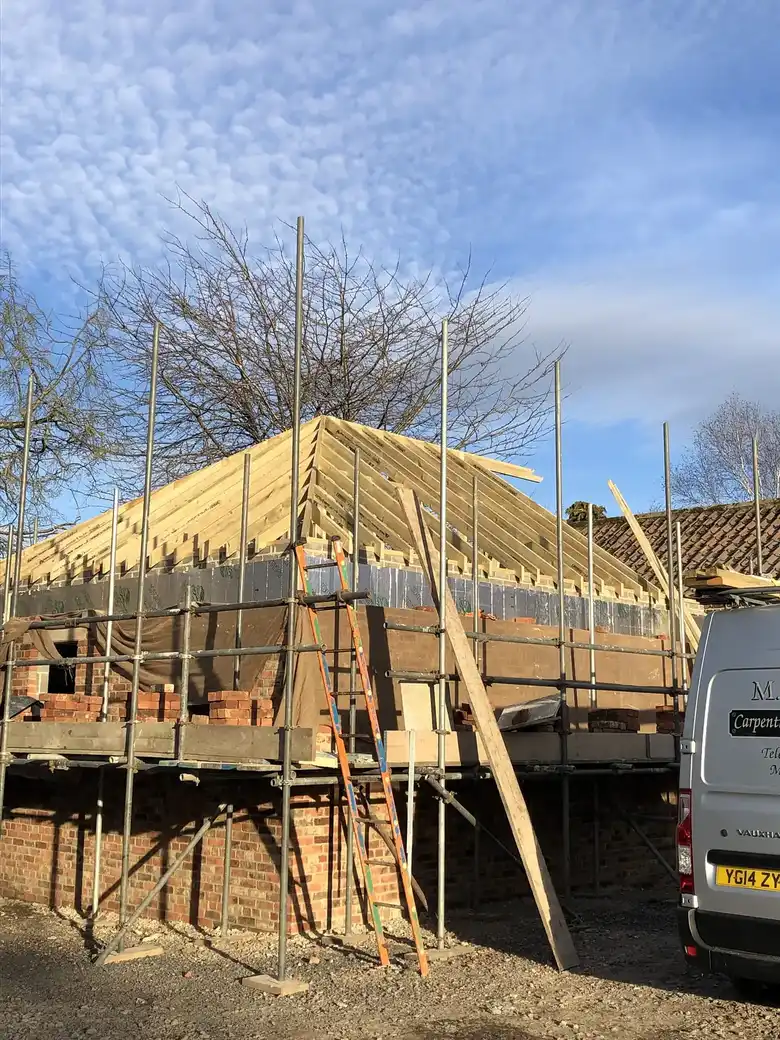
Openings and glazing
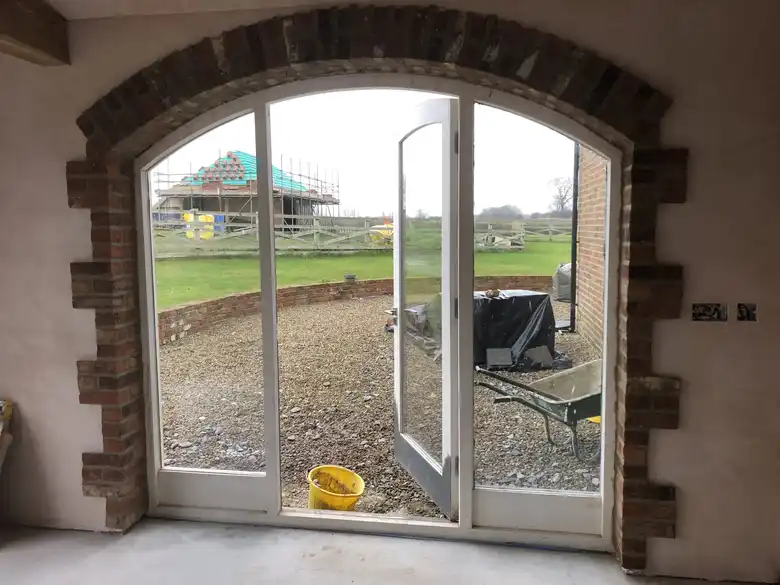
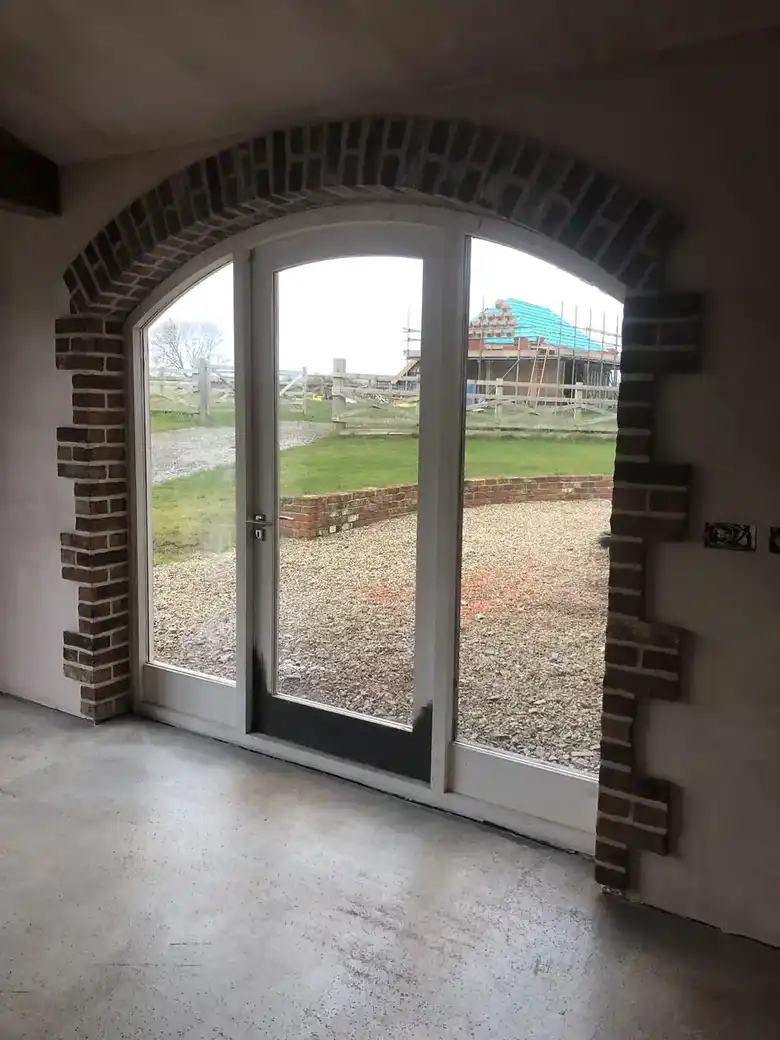
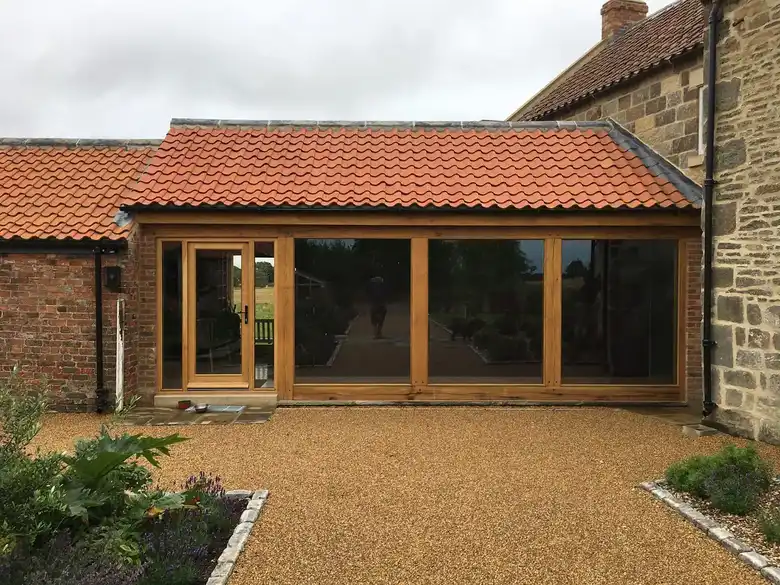
Cart arches and old doorways are glazed, and frameless or slim framed glazing keeps them reading as the original openings.
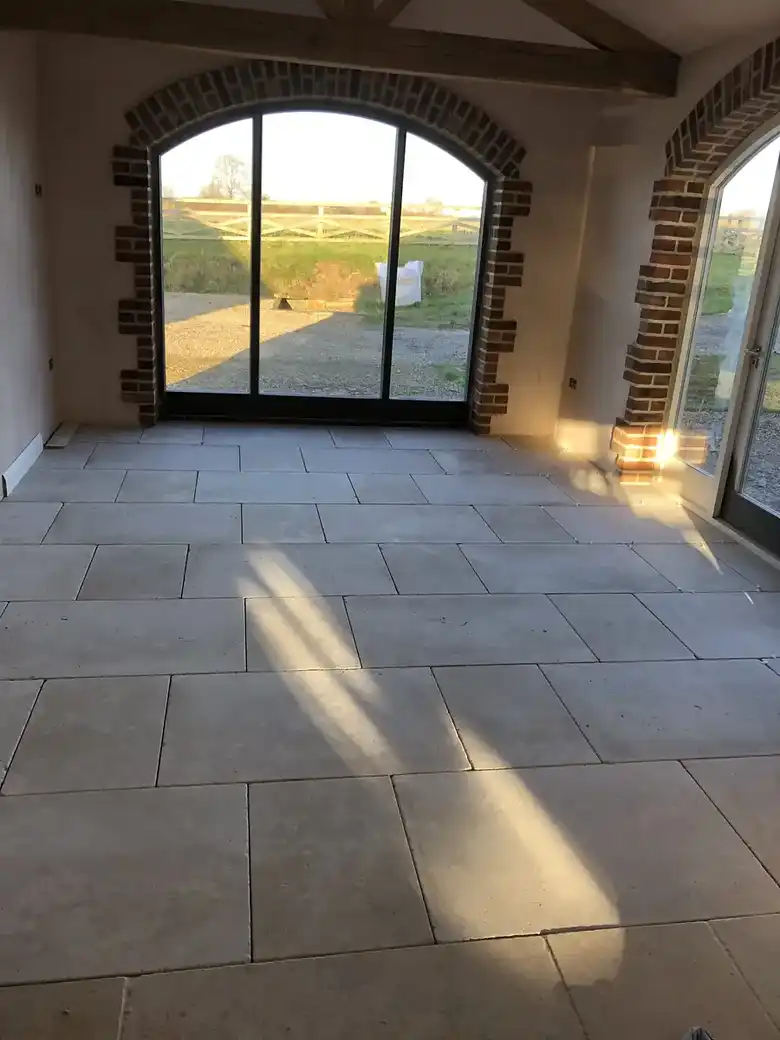
Fit out
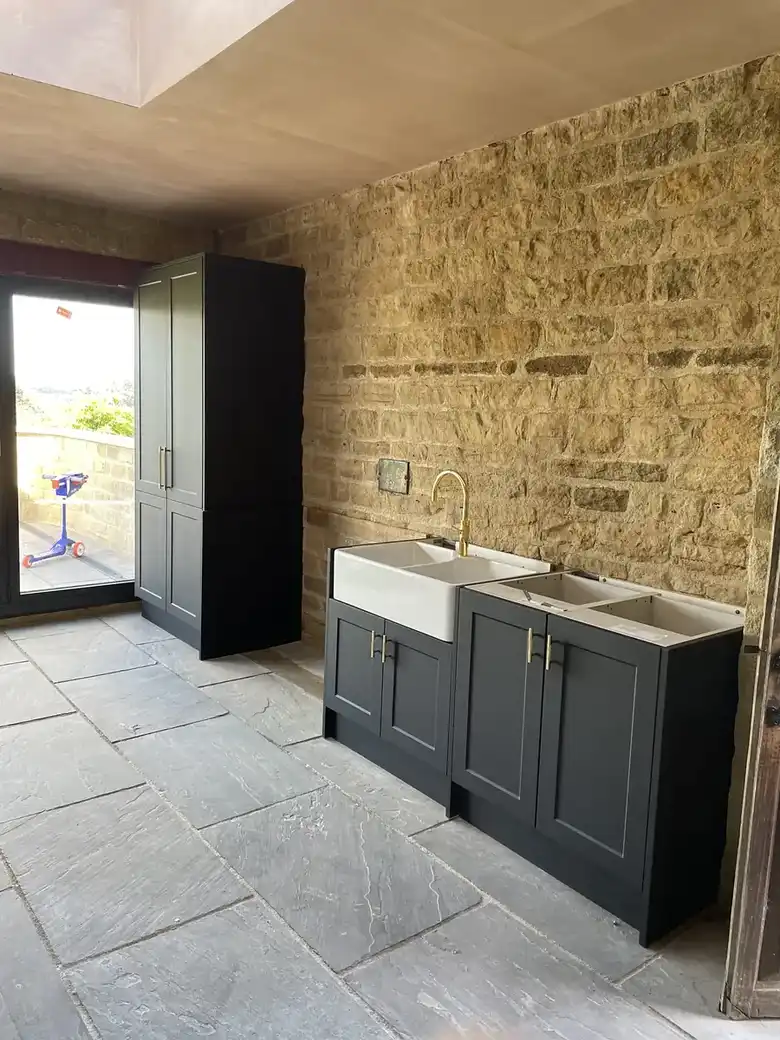
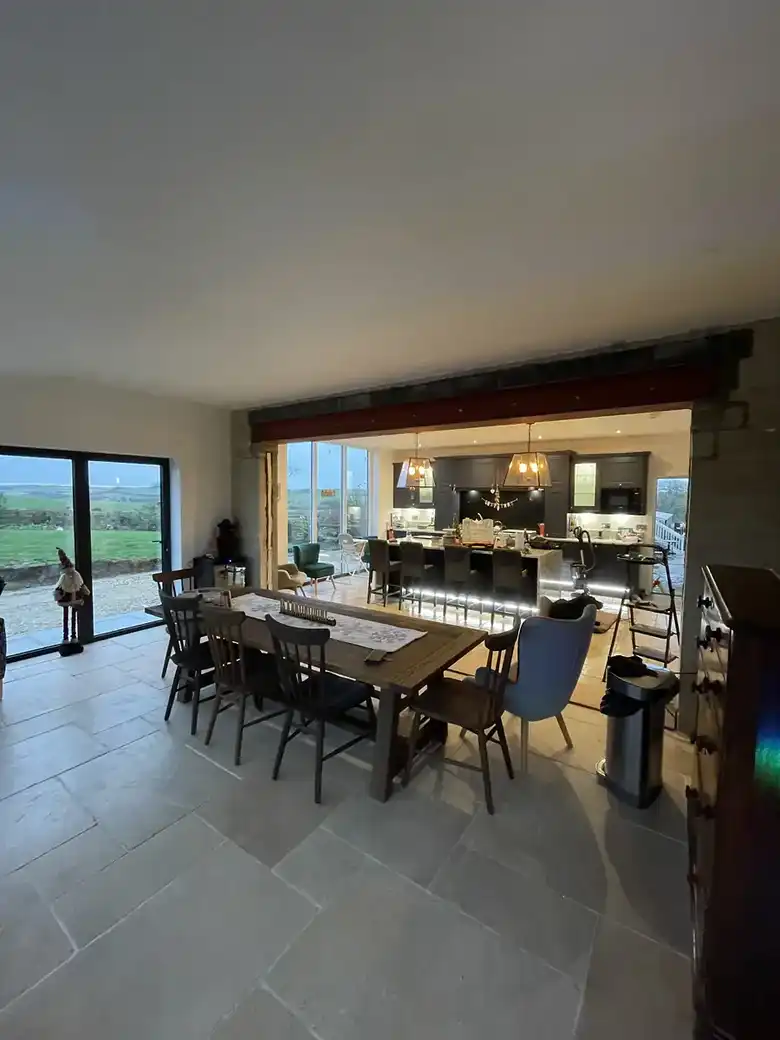
Heating, often underfloor from a heat pump, then plaster, joinery, kitchens and bathrooms, with the old stone left on show where it earns its place.
Sketch your barn
Choose the walls, roof and how you want to glaze the openings.
Your projectA sketch to start the conversation. Every job is priced after a visit.
Found a barn with potential?
Talk to us before you buy. We can tell you what the walls and roof are really like and where the money will go.
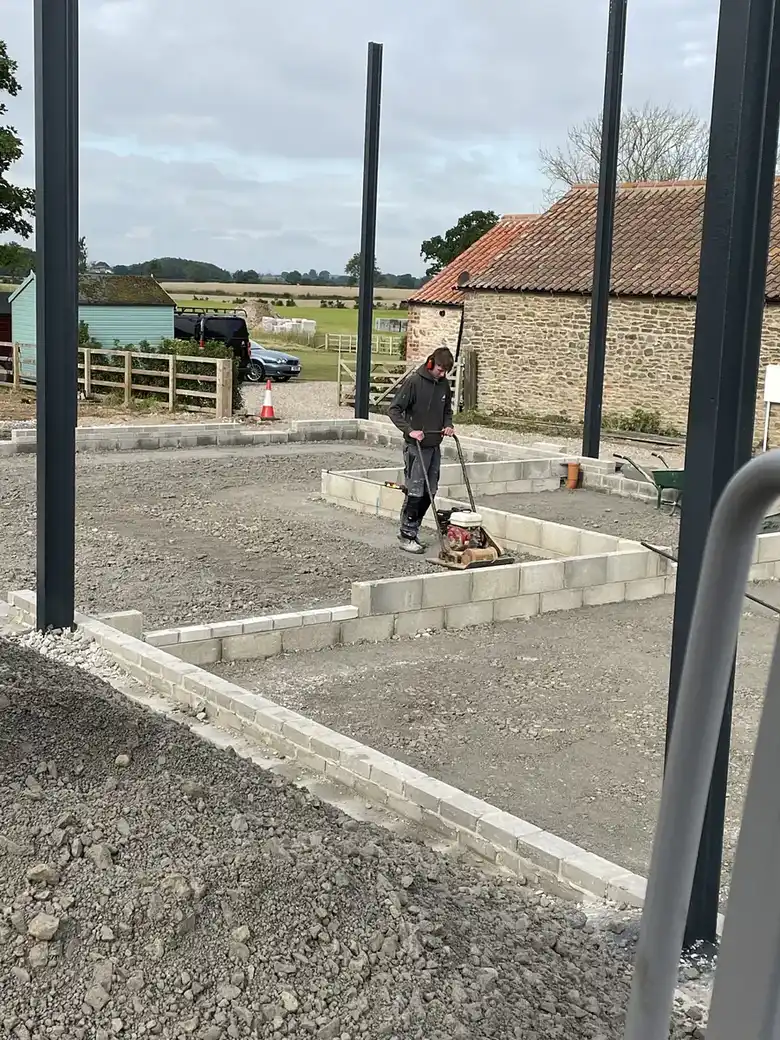
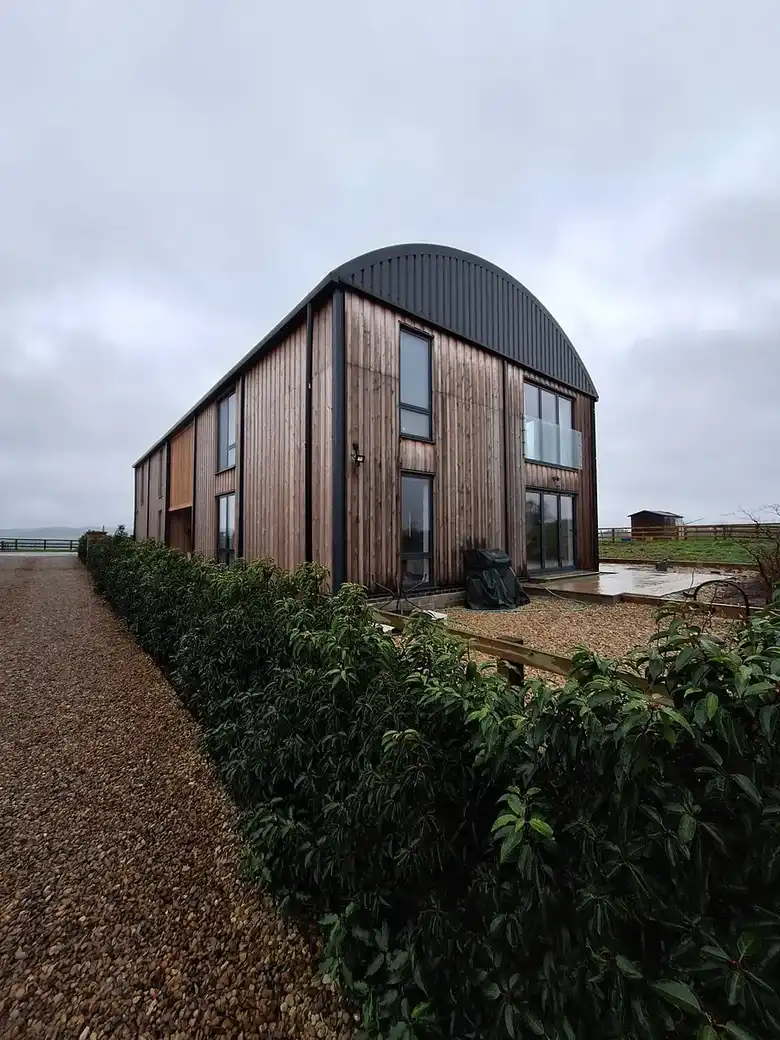
Whenby Dutch Barn
A steel framed Dutch barn near Whenby, now a timber clad home under the same curved roof.
Our part was at ground level. We set out and built the foundations and blockwork around the steel frame, level and square so the timber frame could go straight up on top.
The finished house keeps the curved roof line of the Dutch barn, with full height glazing in the gable.
What barn clients say
Got a barn in mind?
Call us or WhatsApp a few photos. We will tell you honestly what is involved and arrange a visit.
Barn conversion questions
Anything else, call us on 07816 237961.
Do I need planning permission to convert a barn?
Usually some form of consent is needed. Some agricultural buildings qualify for Class Q permitted development, which uses a prior approval process. Others need full planning, and listed barns need listed building consent as well.
Can you keep the original stone and roof tiles?
Where they are sound, yes, and we prefer to. Reclaimed pantiles and stone are set aside during strip out and reused.
What about bats?
Barns often have bats or nesting birds. An ecology survey is normally needed and any mitigation is built into the programme.
How long does a barn conversion take?
It depends heavily on the condition of the building and the size of the scheme. Most take several months on site, and we will talk you through a realistic timescale before work starts.
One team and one point of contact, with an honest price
One team runs every job, from the first visit to the final clean. Call us, WhatsApp a few photos, or send the form below.
What our clients say
Barlow Construction has helped me through a major renovation of an 1860s property, involving new suspended ceilings, new wall linings throughout, full damp proofing, new doors and lintels, a new central heating system, and new bathroom and kitchen installs. Lewis has been a pleasure to deal with throughout, and his advice and guidance have been invaluable. His onsite team show considerable depth of experience, with no dramas in dealing with the unexpected work that crops up in an old building. If only all firms were like this to deal with.
We have worked with Lewis and his team across a number of properties and he is incredibly professional and pleasant to work with. Highly recommended.
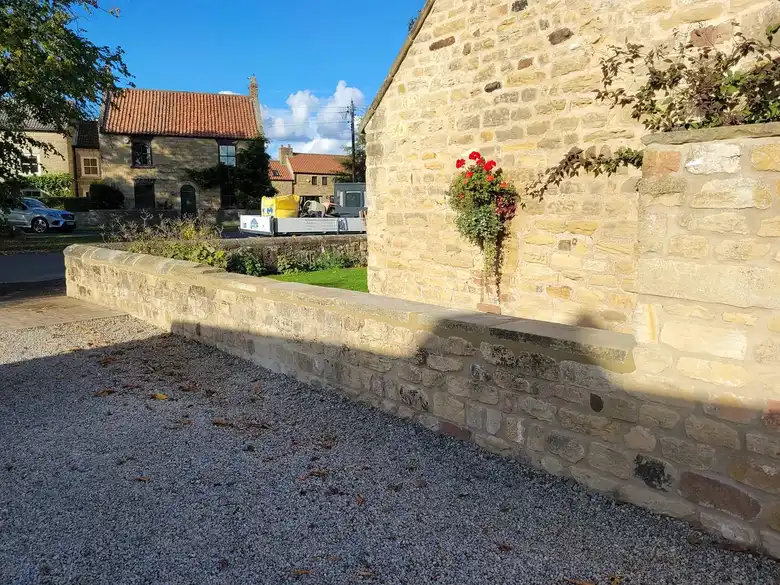
A tree had pushed over our boundary stone wall and neighbours needed access at all times. After discussing everything on site with Lewis we received a very reasonable quotation. The job was completed to the very highest standard and all the residents commented on how polite and courteous the workers were. A top building firm that we will certainly use again.
I have no hesitation in awarding the full 5 stars for the high standard of the repointing and other work, and for the extra attention given to improving the look as well as the structure of my house. At all times the team took great care to make the process a smooth and pleasurable one. One of the reasons I contacted Barlow Construction was their membership of the Federation of Master Builders, and that has certainly proved its worth.
Barlow Construction built the foundation blockwork and external brickwork up to DPC, and prepared for the ground floor slab, on my timber frame barn conversion. The team showed flexibility and good problem solving on a complex site. They worked quickly and accurately to produce level and square foundations to tight tolerances, a very sound base for the timber frame, and a high quality finish to the brickwork.
Communication throughout the build was exemplary. It is a measure of Lewis's integrity that he will immediately flag unnecessary work that can be avoided, and he is happy to suggest alternative approaches, which were consistently better ideas than ours. The tradesmen he chose were professional, trustworthy and delivered without fault.

 The Guild of
Master CraftsmenMember

 Insured by QBE£5m public liabilityUp to 10 yearsinsurance backed guaranteeThe Guild of
Master CraftsmenMember
Insured by QBE£5m public liabilityUp to 10 yearsinsurance backed guaranteeTalk to us about your barn
Send a few details and we will call you back to talk it through and arrange a visit. If you already have drawings, WhatsApp them over and we will look at them before we come out.
- Call us07816 237961
- YardUnit 3, Bridge Farm, Park Road, Topcliffe, Thirsk YO7 3PD
Tell us about your project
Every enquiry is read by our team and we will come back to you to arrange a visit. Quotes are free and come with no obligation.